Lakefront living at its finest on beautiful and private Long Lake! This stunning brick home offers 50 feet of pristine frontage and breathtaking water views from nearly every angle—whether you're relaxing on the covered porch, entertaining beneath the lakeside pergola, or heading out for a day on the water from your private pier. Completely updated from top to bottom, this spacious home showcases an open-concept design perfect for everyday living and entertaining. The custom kitchen is a showstopper, featuring beautiful cabinetry, concrete countertops, stainless steel appliances, bar seating, and warm wood flooring, all flowing seamlessly into the dining area and living room where panoramic lake views take center stage. The main-level primary suite offers a peaceful retreat overlooking the water and includes a walk-in closet and private bath with a walk-in shower. A guest bedroom and full bathroom complete the accessible main floor. Upstairs, you'll find two additional bedrooms with generous closets and elevated views of the lake. The finished lower level provides even more living space with a large recreation room, a fifth bedroom, half bath, and an additional room ideal for a sixth bedroom, office, workout space, or hobby room. Luxury features abound, including heated basement and garage floors, an on-demand water heater, whole-home reverse osmosis filtration system, 24-hour video security, wheelchair accessibility on the main level, and a decorative illuminated palm tree that creates a resort-like atmosphere along the shoreline. With incredible finishes, abundant space, modern conveniences, and unforgettable lake views, this exceptional Long Lake property is the perfect place to gather, relax, and make lasting memories.
Active
Price cut: $30K (7/14)
$425,000
64 W Lakeside Dr, North Manchester, IN 46962
5beds
3,502sqft
:
Get pre-qualified$2,711/mo
Single Family Residence
Built in 2022
6,969 Square Feet Lot
$421,600 Zestimate®
$--/sqft
$-- HOA
What's special
Unforgettable lake viewsHalf bathCovered porchModern conveniencesMain-level primary suiteLakeside pergolaOpen-concept design
- 58 days |
- 583 |
- 34 |
Zillow last checked:
Listing updated:
Listed by:
Andrea Greer Markham 260-571-3778,
Manchester Realty
Source: IRMLS,MLS#: 202620787
Facts & features
Interior
Bedrooms & bathrooms
- Bedrooms: 5
- Bathrooms: 3
- Full bathrooms: 2
- 1/2 bathrooms: 1
- Main level bedrooms: 2
Bedroom 1
- Level: Main
Bedroom 2
- Level: Main
Dining room
- Level: Main
- Area: 120
- Dimensions: 15 x 8
Kitchen
- Level: Main
- Area: 375
- Dimensions: 25 x 15
Living room
- Level: Main
- Area: 300
- Dimensions: 25 x 12
Heating
- Natural Gas, Forced Air
Cooling
- Central Air
Appliances
- Included: Range/Oven Hook Up Gas, Dishwasher, Refrigerator, Washer, Dryer-Electric, Iron Filter-Well Water, Exhaust Fan, Gas Range, Tankless Water Heater, Water Softener Owned
- Laundry: Electric Dryer Hookup, Main Level, Washer Hookup
Features
- Breakfast Bar, Ceiling Fan(s), Walk-In Closet(s), Countertops-Concrete, Eat-in Kitchen, Kitchen Island, Stand Up Shower, Tub/Shower Combination, Main Level Bedroom Suite, Formal Dining Room, Custom Cabinetry
- Flooring: Hardwood, Carpet
- Doors: Pocket Doors
- Basement: Partial,Finished,Sump Pump
- Has fireplace: No
- Fireplace features: None
Interior area
- Total structure area: 3,552
- Total interior livable area: 3,502 sqft
- Finished area above ground: 2,424
- Finished area below ground: 1,078
Video & virtual tour
Property
Parking
- Total spaces: 2
- Parking features: Attached, Garage Door Opener, Garage Utilities, Concrete
- Attached garage spaces: 2
- Has uncovered spaces: Yes
Accessibility
- Accessibility features: ADA Features
Features
- Levels: One and One Half
- Stories: 1.5
- Patio & porch: Deck Covered
- Has view: Yes
- On waterfront: Yes
- Waterfront features: Waterfront, Deck on Waterfront, Pier/Dock, Private Beach, Assoc, Lake Front, Non Ski Lake, Lake
- Body of water: Long Lake
- Frontage length: Channel/Canal Frontage(0),Water Frontage(50)
Lot
- Size: 6,969 Square Feet
- Dimensions: 50X137
- Features: Lake, Landscaped
Details
- Parcel number: 850610104031.000012
- Other equipment: Sump Pump
Construction
Type & style
- Home type: SingleFamily
- Property subtype: Single Family Residence
Materials
- Brick
- Roof: Asphalt
Condition
- New construction: No
- Year built: 2022
Utilities & green energy
- Sewer: City
- Water: Well
Community & HOA
Community
- Security: Smoke Detector(s), Closed Circuit Camera(s)
- Subdivision: None
Location
- Region: North Manchester
Financial & listing details
- Tax assessed value: $244,600
- Annual tax amount: $2,679
- Date on market: 5/30/2026
- Listing terms: Cash,Conventional,FHA,VA Loan
Estimated market value
$421,600
$401,000 - $443,000
$2,695/mo
Price history
| Date | Event | Price |
|---|---|---|
| 7/14/2026 | Price change | $425,000-6.6% |
Source:  IRMLS #202620787 Report a problem IRMLS #202620787 Report a problem | ||
| 5/30/2026 | Listed for sale | $455,000+16.7% |
Source: IRMLS #202620787 Report a problem | ||
| 2/1/2025 | Listing removed | $389,900 |
Source: IRMLS #202437030 Report a problem | ||
| 10/22/2024 | Price change | $389,900-2.5% |
Source: IRMLS #202437030 Report a problem | ||
| 9/25/2024 | Listed for sale | $399,900 |
Source: IRMLS #202437030 Report a problem | ||
Public tax history
| Year | Property taxes | Tax assessment |
|---|---|---|
| 2025 | $2,539 | $244,600 +25.1% |
| 2024 | -- | $195,600 +236.7% |
| 2023 | -- | $58,100 +11.7% |
| 2022 | -- | $52,000 +6.8% |
| 2021 | -- | $48,700 +2.7% |
| 2020 | $581 +7.1% | $47,400 -3.1% |
| 2019 | $542 +11.4% | $48,900 +3.4% |
| 2018 | $487 +34.4% | $47,300 +0.6% |
| 2017 | $362 | $47,000 -0.2% |
| 2016 | $362 +2.8% | $47,100 -1.5% |
| 2014 | $352 -5.3% | $47,800 +4.4% |
| 2013 | $372 +11.6% | $45,800 -4% |
| 2012 | $333 0% | $47,700 +22.3% |
| 2011 | $333 -10.7% | $39,000 +10.2% |
| 2010 | $373 +1% | $35,400 -8.5% |
| 2009 | $369 -37.8% | $38,700 |
| 2007 | $594 -10.7% | $38,700 -6.5% |
| 2006 | $665 | $41,400 +19.7% |
| 2005 | -- | $34,600 |
Find assessor info on the county website
Monthly payment
Est. payment
Payment breakdown
Explore the cost of this home by adjusting the details. Changes won't be saved.Climate risks
Neighborhood: 46962
Nearby schools
GreatSchools rating
- 6/10Manchester Intermediate SchoolGrades: 4-6Distance: 0.4 mi
- 7/10Manchester Jr-Sr High SchoolGrades: 7-12Distance: 4.2 mi
- 9/10Manchester Elementary SchoolGrades: PK-3Distance: 4.4 mi
Schools provided by the listing agent
- Elementary: Manchester
- Middle: Manchester Jr/Sr
- High: Manchester Jr/Sr
- District: Manchester Community
Source: IRMLS. This data may not be complete. We recommend contacting the local school district to confirm school assignments for this home.
- $131,9002 bd1 ba1.2k sqft62 W Lakeside Dr, North Manchester, IN 46962Off Market
- $2,400-- bd-- ba-- sqft62 W Lakeside Dr, North manchester, IN 46962Off Market
- $199,8003 bd2 ba876 sqft66 W Lakeside Dr, North Manchester, IN 46962Off Market

- $225,0002 bd2 ba1.1k sqft68 W Lakeside Dr, North Manchester, IN 46962Sold

- $185,8003 bd1 ba1.5k sqft60 W Lakeside Dr, North Manchester, IN 46962Off Market
- $9,600-- bd-- ba-- sqft61 W Lakeside Dr, North Manchester, IN 46962Off Market
- $118,6003 bd1 ba1.2k sqft70 W Lakeside Dr, North Manchester, IN 46962Off Market
- $133,6003 bd2 ba1.1k sqft58 W Lakeside Dr, North Manchester, IN 46962Off Market
A local agent can set up tours, give advice and negotiate with sellers.
Similar homes
- $325,0004 bd2 ba2.8k sqft11945 N 300 W, North Manchester, IN 46962For Sale
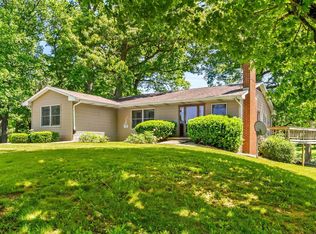 MLS ID #202620997, Erica Garber, Manchester Realty. IRMLS
 - $440,0005 bd2 ba1.8k sqft12427 N 500 E, North Manchester, IN 46962For Sale
 MLS ID #202626511, Nathan Lengacher, Integrity Realty Group LLC. IRMLS
 - $--3 bd4 ba1.9k sqft1009 W Main St, North Manchester, IN 46962Auction
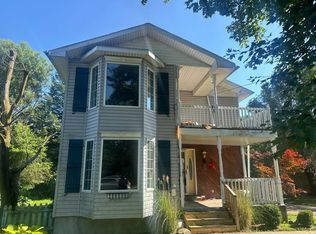 Auction.com 2
 - $249,9002 bd2 ba2k sqft33 E Ireland Dr, North Manchester, IN 46962For Sale
 MLS ID #202617134, Andrea Greer Markham, Manchester Realty. IRMLS
 - $339,0004 bd3 ba2.8k sqft701 Miami St, North Manchester, IN 46962For SaleMLS ID #202619180, Andrea Greer Markham, Manchester Realty. IRMLS
- $389,9004 bd3 ba3.4k sqft3831 W 100 S, Wabash, IN 46992For SaleMLS ID #202629452, John R Lundquist, Lundquist Appraisals & Real Estate. IRMLS
- $344,9003 bd2 ba1.8k sqft1002 Garber Dr, North Manchester, IN 46962For SaleMLS ID #202614545, Andrea Greer Markham, Manchester Realty. IRMLS
- $259,9004 bd3 ba3.1k sqft201 S River Rd, North Manchester, IN 46962For SaleMLS ID #202611370, Andrea Greer Markham, Manchester Realty. IRMLS
- $385,0005 bd3 ba2.9k sqft1709 S Walnut Dr, Warsaw, IN 46580For SaleMLS ID #202628208, Lauren Stangland, Keller Williams Realty Group. IRMLS
- $294,9003 bd3 ba2.8k sqft305 Sunset Dr, North Manchester, IN 46962For SaleMLS ID #202623719, Carolyn Crooks, Keller Williams Realty Group. IRMLS
- $259,0003 bd3 ba2.8k sqft403 N Wayne St, North Manchester, IN 46962For SaleMLS ID #202620265, Julie A Mobley, Wander Home Realty, LLC. IRMLS
- $389,9003 bd4 ba3.8k sqft511 Crown Hill Dr E, Wabash, IN 46992For SaleMLS ID #202628990, John R Lundquist, Lundquist Appraisals & Real Estate. IRMLS
- $400,0003 bd3 ba3.5k sqft1896 S Lynnwood Dr E, Warsaw, IN 46580For SaleMLS ID #202622372, Amy Evans, RE/MAX Results. IRMLS
- $474,9003 bd3 ba2.8k sqft5105 E State Road 14, Claypool, IN 46510For SaleMLS ID #202610653, Andrea Greer Markham, Manchester Realty. IRMLS
- $284,9004 bd2 ba2.2k sqft500 Bond St, North Manchester, IN 46962For SaleMLS ID #202615807, Andrea Greer Markham, Manchester Realty. IRMLS
- $495,0004 bd3 ba4.3k sqft260 Gilliam Dr S, Warsaw, IN 46580For SaleMLS ID #202629416, Kami Johnson, Foundations Real Estate Group. IRMLS
- $395,0005 bd3 ba3.2k sqft579 Oxford Dr, Wabash, IN 46992For SaleMLS ID #202626972, Suzie Metz, Dickos Peterson & Metz Realty. IRMLS
- $399,9004 bd4 ba3.1k sqft825 Lydia Dr, Warsaw, IN 46582For SaleMLS ID #202627110, Derek Crosson, Twin Pines Realty, LLC. IRMLS
- $489,9004 bd3 ba3.2k sqft4298 E 500 S, Warsaw, IN 46580For SaleMLS ID #202626037, Phillip J Kuhn, RE/MAX Results. IRMLS
- $362,4263 bd3 ba1.8k sqft1005 Garber Dr, North Manchester, IN 46962New ConstructionMLS ID #202608434, Brenda K Williams, CENTURY 21 Bradley Realty, Inc. IRMLS
