Check out this brand-new 3-bedroom, 2.5-bath home in the desirable Chester Heights subdivision. Conveniently located close to town and surrounded by a scenic walking trail, this home offers both comfort and accessibility. The spacious great room features vaulted ceilings, creating an open and inviting atmosphere. Enjoy the open-concept layout with a kitchen island, custom cabinetry, and a thoughtfully designed primary suite complete with a walk-in shower and generous walk-in closet.
Active
$362,426
1005 Garber Dr, North Manchester, IN 46962
3beds
1,898sqft
:
Get pre-qualified$2,414/mo
Single Family Residence
Built in 2026
0.29 Acres Lot
$362,000 Zestimate®
$--/sqft
$4/mo HOA
What's special
Spacious great roomThoughtfully designed primary suiteOpen and inviting atmosphereVaulted ceilingsGenerous walk-in closetOpen-concept layoutKitchen island
- 132 days |
- 377 |
- 12 |
Zillow last checked:
Listing updated:
Listed by:
Brenda K Williams Cell:260-358-6412,
CENTURY 21 Bradley Realty, Inc,
Chelsea Johnson,
CENTURY 21 Bradley Realty, Inc
Source: IRMLS,MLS#: 202608434
Facts & features
Interior
Bedrooms & bathrooms
- Bedrooms: 3
- Bathrooms: 3
- Full bathrooms: 2
- 1/2 bathrooms: 1
- Main level bedrooms: 3
Bedroom 1
- Level: Main
Bedroom 2
- Level: Main
Dining room
- Level: Main
- Area: 135
- Dimensions: 9 x 15
Kitchen
- Level: Main
- Area: 195
- Dimensions: 13 x 15
Living room
- Level: Main
- Area: 360
- Dimensions: 20 x 18
Heating
- Natural Gas, Forced Air
Cooling
- Central Air
Features
- Has basement: No
- Has fireplace: No
Interior area
- Total structure area: 1,898
- Total interior livable area: 1,898 sqft
- Finished area above ground: 1,898
- Finished area below ground: 0
Video & virtual tour
Property
Parking
- Total spaces: 3
- Parking features: Attached
- Attached garage spaces: 3
Features
- Levels: One
- Stories: 1
Lot
- Size: 0.29 Acres
- Dimensions: 121x127
- Features: Level
Details
- Parcel number: 850331100029.000002
Construction
Type & style
- Home type: SingleFamily
- Property subtype: Single Family Residence
Materials
- Stone, Vinyl Siding
- Foundation: Slab
Condition
- New construction: Yes
- Year built: 2026
Details
- Builder name: Ideal-Builders
Utilities & green energy
- Sewer: City
- Water: City
Community & HOA
Community
- Subdivision: Chester Heights
HOA
- Has HOA: Yes
- HOA fee: $50 annually
Location
- Region: North Manchester
Financial & listing details
- Annual tax amount: $50
- Date on market: 3/14/2026
Estimated market value
$362,000
$344,000 - $380,000
$2,184/mo
Price history
| Date | Event | Price |
|---|---|---|
| 3/14/2026 | Listed for sale | $362,426 |
Source:  IRMLS #202608434 Report a problem IRMLS #202608434 Report a problem | ||
Public tax history
Tax history is unavailable.
Monthly payment
Est. payment
Payment breakdown
Explore the cost of this home by adjusting the details. Changes won't be saved.Climate risks
Neighborhood: 46962
Nearby schools
GreatSchools rating
- 9/10Manchester Elementary SchoolGrades: PK-3Distance: 1.6 mi
- 7/10Manchester Jr-Sr High SchoolGrades: 7-12Distance: 0.8 mi
- 6/10Manchester Intermediate SchoolGrades: 4-6Distance: 3.3 mi
Schools provided by the listing agent
- Elementary: Manchester
- Middle: Manchester Jr/Sr
- High: Manchester Jr/Sr
- District: Manchester Community
Source: IRMLS. This data may not be complete. We recommend contacting the local school district to confirm school assignments for this home.
- $362,5003 bd2 ba1.7k sqft1007 Garber Dr, North Manchester, IN 46962Off Market
- $275,0002 bd2 ba1.4k sqft1106 Marshall Way, North Manchester, IN 46962Sold
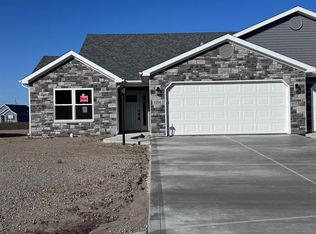
- $249,4982 bd2 ba1.2k sqft1108 Marshall Way, North Manchester, IN 46962Sold
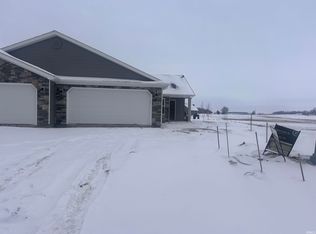
- $263,0003 bd2 ba1.3k sqft1001 Garber Dr, North Manchester, IN 46962Sold

- $260,8262 bd2 ba1.3k sqft1104 Marshall Way, North Manchester, IN 46962Sold
- $349,8673 bd2 ba1.7k sqft908 Marshall Way, North Manchester, IN 46962Sold
- $359,0003 bd2 ba1.7k sqft1006 Garber Dr, North Manchester, IN 46962Sold
- $344,9003 bd2 ba1.8k sqft1002 Garber Dr, North Manchester, IN 46962For Sale
A local agent can set up tours, give advice and negotiate with sellers.
Similar homes
- $344,9003 bd2 ba1.8k sqft1002 Garber Dr, North Manchester, IN 46962For Sale
 MLS ID #202614545, Andrea Greer Markham, Manchester Realty. IRMLS
 - $310,0003 bd2 ba1.6k sqft406 W South St, North Manchester, IN 46962For Sale
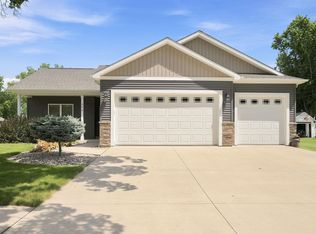 MLS ID #202626509, Carrie Vineyard, RE/MAX Results. IRMLS
 - $295,9003 bd2 ba1.3k sqft801 Marshall Way, North Manchester, IN 46962New Construction
 MLS ID #202410776, Brenda K Williams, CENTURY 21 Bradley Realty, Inc. IRMLS
 - $299,9003 bd2 ba1.3k sqft13522 N 200 East St #24, North Manchester, IN 46962New Construction
 MLS ID #202604479, Katie Lee, Re/Max Partners. IRMLS
 - $259,0003 bd3 ba2.8k sqft403 N Wayne St, North Manchester, IN 46962For SaleMLS ID #202620265, Julie A Mobley, Wander Home Realty, LLC. IRMLS
- $240,0003 bd2 ba1.4k sqft11007 N Ogden Rd, North Manchester, IN 46962For SaleMLS ID #202627696, Savannah Lopez, The Gingerich Group. IRMLS
- $284,9004 bd2 ba2.2k sqft500 Bond St, North Manchester, IN 46962For SaleMLS ID #202615807, Andrea Greer Markham, Manchester Realty. IRMLS
- $239,9003 bd1 ba1.5k sqft12081 N State Road 15, North Manchester, IN 46962For SaleMLS ID #202626728, Robert L Grawcock, Orizon Real Estate, Inc.. IRMLS
- $224,9002 bd2 ba1.9k sqft801 Thorn St, North Manchester, IN 46962For SaleMLS ID #202623180, Timothy Tower, CENTURY 21 Bradley Realty, Inc. IRMLS
- $359,9003 bd3 ba2k sqft193 N Glenwood Dr, Columbia City, IN 46725For SaleMLS ID #202629417, Darlene K Nelson, Orizon Real Estate, Inc.. IRMLS
- $365,0003 bd2 ba1.7k sqft2165 E 400 S, Wabash, IN 46992For SaleMLS ID #202627598, Billie Shively, eXp Realty, LLC. IRMLS
- $350,0003 bd3 ba2.2k sqft801 Roy St, Winona Lake, IN 46590For SaleMLS ID #202622642, Celeste Cross, ADT Realty. IRMLS
- $249,9002 bd2 ba2k sqft33 E Ireland Dr, North Manchester, IN 46962For SaleMLS ID #202617134, Andrea Greer Markham, Manchester Realty. IRMLS
- $275,0003 bd2 ba1.6k sqft513 E College Ave, North Manchester, IN 46962New ConstructionMLS ID #202627298, Andrea Greer Markham, Manchester Realty. IRMLS
- $340,0004 bd3 ba2.1k sqft2689 S Old State Road 15, Wabash, IN 46992For SaleMLS ID #202624443, Nick Krieg, Empire Real Estate LLC. IRMLS
- $339,9003 bd3 ba2.7k sqft2634 E Muirfield Rd, Winona Lake, IN 46590For SaleMLS ID #202625704, Brandon Creighton, RE/MAX Results. IRMLS
- $275,0003 bd2 ba1.6k sqft1008 Bond St, North Manchester, IN 46962New ConstructionMLS ID #202627302, Andrea Greer Markham, Manchester Realty. IRMLS
- $349,9004 bd3 ba2.4k sqft3254 S 100 W, Wabash, IN 46992For SaleMLS ID #202626863, John R Lundquist, Lundquist Appraisals & Real Estate. IRMLS
- $370,0004 bd3 ba2.4k sqft480 E Lynnwood Dr N, Warsaw, IN 46580For SaleMLS ID #202625696, Angela Racolta, Encore Sotheby's International Realty. IRMLS
- $379,9003 bd3 ba2.1k sqft2340 E Kemo Ave, Warsaw, IN 46582For SaleMLS ID #202624302, Ashley Bricker, Lundquist Appraisals & Real Estate. IRMLS
