Skip main navigation
Closed
  • $275,000

    1106 Marshall Way, North Manchester, IN 46962

    2beds
    1,465sqft
    Condominium
    Built in 2024
    -- sqft lot
    $282,900 Zestimate®
    $--/sqft
    $2,051 Estimated rent

    Home value

    $282,900

    Estimated sales range

    Not available

    $2,051/mo

    Zestimate® history
    Loading
    Loading...

    Owner options

    List your home for rent

    $2,051/mo

    Rent Zestimate®

    Find your next renter with Zillow Rental Manager. Plus, with online applications, you can quickly screen prospective tenants – for free.

    Learn more

    $2,051/mo

    Rent Zestimate®

    Refinance and save

    $1,724/mo

    Est. payment

    Refinancing to a lower rate could help reduce your monthly payments and save thousands over the life of the loan.

    See today's rates

    $1,724/mo

    Est. payment

    Explore your selling options

    Work with a Zillow partner agent

    Leverage their expertise and Zillow's premium Showcase listings to get your home seen by more buyers.

    Get started

    List with your own agent

    Get your home in front of millions of buyers by listing it on Zillow.

    Learn how to do it

    Sell it yourself

    Take full control of how buyers see your home on Zillow by listing For Sale by Owner (FSBO).

    List your home

    What's special

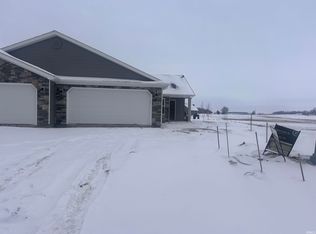
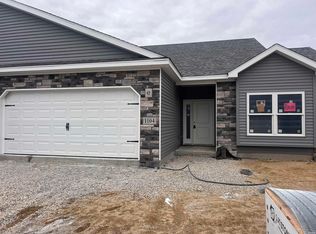
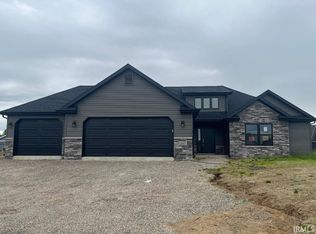
    Contingent upon the sale of the buyer's home. This new 2-bedroom, 2-bath villa home is packed with premium features and stylish upgrades. The upgraded front door with a sidelight sets the tone for the custom-built cabinets found throughout the home. The modern kitchen includes a premium stainless steel dishwasher and microhood, a sleek matte black pull-down kitchen faucet paired with an Elkay quartz double bowl drop-in sink, and upgraded premium countertops. The primary bathroom features a 5-foot walk-in shower, a 36-inch tall vanity with a premium countertop, upgraded bath fixtures, and high-rise toilets, which are also included in the second bathroom. The great room boasts a chamfer ceiling with a lighted ceiling fan, while the primary bedroom offers another lighted ceiling fan and a spacious walk-in closet. Upgraded interior finishes include rounded drywall corners, wide painted trim, and locking vinyl plank flooring in the kitchen, dining area, great room, laundry, and both bathrooms. A 6-foot glider patio door leads to a 10x12 covered patio, perfect for outdoor relaxation. The finished garage includes upgraded door openers, 30-inch stairs with attic flooring, and a wireless keypad. The home’s attractive exterior features partial stone accents, landmark shingles, vinyl siding, upgraded exterior lighting, and an address stone, all of which add to its curb appeal. This home seamlessly blends modern design with functionality for comfortable and stylish living.

    Zillow last checked:

    Listing updated:

    Listed by:

    Brenda K Williams Cell:260-358-6412,

    CENTURY 21 Bradley Realty, Inc,

    Chelsea Johnson,

    CENTURY 21 Bradley Realty, Inc

    Bought with:

    Brenda K Williams, RB14050459

    CENTURY 21 Bradley Realty, Inc

    Source: IRMLS,MLS#: 202440791MLS Logo

    Facts & features

    Interior

    Bedrooms & bathrooms
    • Bedrooms: 2
    • Bathrooms: 2
    • Full bathrooms: 2
    • Main level bedrooms: 2
    Bedroom 1
    • Level: Main
    Bedroom 2
    • Level: Main
    Dining room
    • Level: Main
    • Area: 96
    • Dimensions: 12 x 8
    Kitchen
    • Level: Main
    • Area: 168
    • Dimensions: 12 x 14
    Living room
    • Level: Main
    • Area: 288
    • Dimensions: 16 x 18
    Heating
    • Natural Gas, Forced Air
    Cooling
    • Central Air
    Features
    • Has basement: No
    • Has fireplace: No
    Interior area
    • Total structure area: 1,465
    • Total interior livable area: 1,465 sqft
    • Finished area above ground: 1,465
    • Finished area below ground: 0

    Property

    Parking
    • Total spaces: 2
    • Parking features: Attached
    • Attached garage spaces: 2
    Features
    • Levels: One
    • Stories: 1
    • Patio & porch: Porch Covered
    Lot
    • Size: 5,880 Square Feet
    • Dimensions: 168x35
    • Features: Cul-De-Sac, Level
    Details
    • Parcel number: 850331100030.000002

    Construction

    Type & style
    • Home type: Condo
    • Property subtype: Condominium
    Materials
    • Stone, Vinyl Siding
    • Foundation: Slab
    Condition
    • New construction: Yes
    • Year built: 2024
    Details
    • Builder name: Ideal-Builders

    Utilities & green energy

    • Sewer: City
    • Water: City

    Community & HOA

    Community
    • Subdivision: Other
    HOA
    • Has HOA: Yes
    • HOA fee: $107 monthly
    Location
    • Region: North Manchester

    Financial & listing details

    • Annual tax amount: $45
    • Date on market: 10/21/2024

    Price history

    DateEventPrice
    10/28/2025Sold$275,000-1%
    Source: IRMLS #202440791 Report a problem
    5/22/2025Price change$277,774+2.2%
    Source: IRMLS #202440791 Report a problem
    10/21/2024Listed for sale$271,874
    Source: IRMLS #202440791 Report a problem

    Public tax history

    Tax history is unavailable.

    Neighborhood: 46962

    Nearby schools

    GreatSchools rating
    Schools provided by the listing agent
    • Elementary: Manchester
    • Middle: Manchester
    • High: Manchester Jr/Sr
    • District: Manchester Community

    Source: IRMLS. This data may not be complete. We recommend contacting the local school district to confirm school assignments for this home.

    Get pre-qualified for a loan
    At Zillow Home Loans, we can pre-qualify you in as little as 5 minutes with no impact to your credit score.

    An equal housing lender. NMLS #10287.