Beautiful Newer Customized 2 Bedroom, 2 Bath Villa Home with approx. 1,363 sq ft of living area in Chester Heights Subdivision. Close to walking trail, parks, schools and recreational facilities. This beautiful home features custom cabinets in kitchen, baths and laundry. Kitchen has premium stainless appliances and Microhood, 8" deep stainless steel kitchen Sink with upgraded kitchen faucet. Primary bath with 36" tall vanity with cultured marble vanity top 5' Walk-In Shower and walk-in closet. Great room has a high vaulted ceiling. Luxury vinyl plank flooring in the Kitchen, Dining, Laundry, foyer and both Baths. Carpeting in the living room and bedrooms. Upgraded lighting package throughout. Upgraded Interior door hardware. Wide painted trim and rounded drywall corners. 95% efficient gas furnace and central air with fresh air ventilation and programmable thermostat. 2 Car garage with upgraded finish and 30” pull down ladder for partially floored attic access. Exterior highlights include partial stone front, upgraded vinyl siding, architectural shingles, upgraded lighting, and landscaped yard with concrete drive. Relax on the rear patio with pergola. Water softener remains.
Closed
$250,000
1113 Marshall Way, North Manchester, IN 46962
2beds
1,363sqft
Condominium
Built in 2022
-- sqft lot
$257,100 Zestimate®
$--/sqft
$1,947 Estimated rent
Home value
$257,100
Estimated sales range
Not available
$1,947/mo
Zestimate® history
Owner options
List your home for rent
$1,947/mo
Rent Zestimate®
Find your next renter with Zillow Rental Manager. Plus, with online applications, you can quickly screen prospective tenants – for free.
$1,947/mo
Rent Zestimate®
Refinance and save
$1,621/mo
Est. payment
Refinancing to a lower rate could help reduce your monthly payments and save thousands over the life of the loan.
$1,621/mo
Est. payment
Explore your selling options
Work with a Zillow partner agent
Leverage their expertise and Zillow's premium Showcase listings to get your home seen by more buyers.
Get startedList with your own agent
Get your home in front of millions of buyers by listing it on Zillow.
Learn how to do itSell it yourself
Take full control of how buyers see your home on Zillow by listing For Sale by Owner (FSBO).
List your homeWhat's special
Central airPartial stone frontCultured marble vanity topLandscaped yardArchitectural shinglesRear patio with pergolaProgrammable thermostat
Zillow last checked:
Listing updated:
Listed by:
Robert Lundquist bob@lundquistrealestate.com,
Lundquist Appraisals & Real Estate,
Kristi Lundquist,
Lundquist Appraisals & Real Estate
Bought with:
Bud Lucas, RB14041271
Coldwell Banker Real Estate Gr
Source: IRMLS,MLS#: 202535527
Facts & features
Interior
Bedrooms & bathrooms
- Bedrooms: 2
- Bathrooms: 2
- Full bathrooms: 2
- Main level bedrooms: 2
Bedroom 1
- Level: Main
Bedroom 2
- Level: Main
Dining room
- Level: Main
- Area: 120
- Dimensions: 12 x 10
Kitchen
- Level: Main
- Area: 132
- Dimensions: 12 x 11
Living room
- Level: Main
- Area: 270
- Dimensions: 18 x 15
Heating
- Natural Gas, Forced Air, High Efficiency Furnace
Cooling
- Central Air, Ceiling Fan(s)
Appliances
- Included: Dishwasher, Microwave, Refrigerator, Washer, Dryer-Electric, Electric Range, Electric Water Heater, Water Softener Owned
- Laundry: Electric Dryer Hookup, Main Level
Features
- 1st Bdrm En Suite, Breakfast Bar, Cathedral Ceiling(s), Walk-In Closet(s), Eat-in Kitchen, Entrance Foyer, Open Floorplan, Stand Up Shower, Tub/Shower Combination, Formal Dining Room, Custom Cabinetry
- Flooring: Carpet, Laminate
- Doors: Six Panel Doors, Insulated Doors
- Windows: Double Pane Windows
- Has basement: No
- Attic: Pull Down Stairs,Storage
- Has fireplace: No
- Fireplace features: None
Interior area
- Total structure area: 1,363
- Total interior livable area: 1,363 sqft
- Finished area above ground: 1,363
- Finished area below ground: 0
Property
Parking
- Total spaces: 2
- Parking features: Attached, Garage Door Opener, Heated Garage, Concrete
- Attached garage spaces: 2
- Has uncovered spaces: Yes
Features
- Levels: One
- Stories: 1
- Patio & porch: Patio, Porch Covered
- Fencing: None
Lot
- Size: 8,232 Square Feet
- Features: Cul-De-Sac, Irregular Lot, City/Town/Suburb, Landscaped, Near Walking Trail
Details
- Parcel number: 850331100042.000002
Construction
Type & style
- Home type: Condo
- Architectural style: Ranch
- Property subtype: Condominium
Materials
- Stone, Vinyl Siding
- Foundation: Slab
- Roof: Shingle
Condition
- New construction: No
- Year built: 2022
Utilities & green energy
- Electric: Duke Energy Indiana
- Gas: NIPSCO
- Sewer: City
- Water: City
- Utilities for property: Cable Connected
Green energy
- Energy efficient items: HVAC
Community & HOA
Community
- Features: None
- Subdivision: Chester Heights
HOA
- Has HOA: Yes
- HOA fee: $50 annually
Location
- Region: North Manchester
Financial & listing details
- Tax assessed value: $263,700
- Annual tax amount: $2,214
- Date on market: 9/4/2025
- Listing terms: Cash,Conventional,FHA,VA Loan
- Road surface type: Asphalt
Price history
| Date | Event | Price |
|---|---|---|
| 1/9/2026 | Sold | $250,000-1.9% |
Source:  IRMLS #202535527 Report a problem IRMLS #202535527 Report a problem | ||
| 1/9/2026 | Pending sale | $254,900 |
Source: IRMLS #202535527 Report a problem | ||
| 10/19/2025 | Price change | $254,900-3.8% |
Source: IRMLS #202535527 Report a problem | ||
| 9/4/2025 | Listed for sale | $264,900+17.9% |
Source: IRMLS #202535527 Report a problem | ||
| 7/6/2023 | Sold | $224,612-2.3% |
Source: IRMLS #202217151 Report a problem | ||
| 5/26/2023 | Pending sale | $229,997 |
Source: IRMLS #202217151 Report a problem | ||
| 5/9/2022 | Listed for sale | $229,997 |
Source: IRMLS #202217151 Report a problem | ||
Public tax history
| Year | Property taxes | Tax assessment |
|---|---|---|
| 2025 | $2,196 | $263,700 +20.1% |
| 2024 | -- | $219,600 |
Find assessor info on the county website
Neighborhood: 46962
Nearby homes
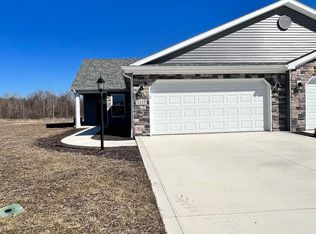
- $225,0002 bd2 ba1.2k sqft1115 Marshall Way, North Manchester, IN 46962Sold
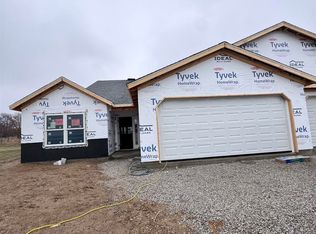
- $278,0002 bd2 ba1.4k sqft1111 Marshall Way, North Manchester, IN 46962Sold
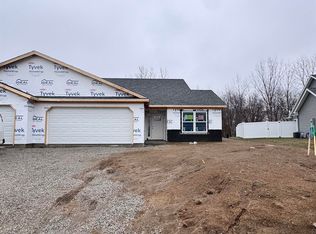
- $267,0002 bd2 ba1.3k sqft1109 Marshall Way, North Manchester, IN 46962Sold
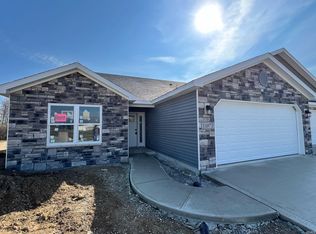
- $261,3622 bd2 ba1.4k sqft1107 Marshall Way, North Manchester, IN 46962Sold
- $260,8262 bd2 ba1.3k sqft1104 Marshall Way, North Manchester, IN 46962Sold
- $239,9612 bd2 ba1.2k sqft1105 Marshall Way, North Manchester, IN 46962Sold
- $249,4982 bd2 ba1.2k sqft1108 Marshall Way, North Manchester, IN 46962Sold
- $275,0002 bd2 ba1.4k sqft1106 Marshall Way, North Manchester, IN 46962Sold
Nearby schools
GreatSchools rating
- 9/10Manchester Elementary SchoolGrades: PK-3Distance: 1.6 mi
- 7/10Manchester Jr-Sr High SchoolGrades: 7-12Distance: 0.7 mi
- 6/10Manchester Intermediate SchoolGrades: 4-6Distance: 3.4 mi
Schools provided by the listing agent
- Elementary: Manchester
- Middle: Manchester
- High: Manchester Jr/Sr
- District: Manchester Community
Source: IRMLS. This data may not be complete. We recommend contacting the local school district to confirm school assignments for this home.


Get pre-qualified for a loan
At Zillow Home Loans, we can pre-qualify you in as little as 5 minutes with no impact to your credit score.An equal housing lender. NMLS #10287.
- Indiana
- Wabash County
- North Manchester
- 46962
- 1113 Marshall Way
Nearby cities
Nearby neighborhoods
Nearby zip codes
Other North Manchester Topics
- Apartments for Rent in 46962
- Houses for Sale in 46962
- Houses for Rent in 46962
- 46962 Real Estate
- North Manchester Condos
- Houses for Sale in North Manchester
- Newest Listings in North Manchester
- North Manchester Home Values
- North Manchester Real Estate Agents
- North Manchester Refinance
- North Manchester Mortgage Rates
