Just like new and move-in ready! This beautifully maintained 2-bedroom, 2-bath villa offers quality finishes, thoughtful upgrades, and easy, low-maintenance living. The entire home is handicap accessible, and both spacious bedrooms feature walk-in closets. The primary suite includes a walk-in shower, marble vanity top, and upgraded carpet. You’ll love the hickory cabinetry, composite kitchen sink, pantry, plank flooring, high baseboard trim, and Andersen windows with faux blinds. Additional features include a finished 2-car attached garage, covered porch, and a mature yard with established landscaping. Enjoy neighborhood walking trails and affordable average monthly utilities—approximately $71 electric, $58 gas, and $92 water. With its beautiful condition, accessibility features, and upgraded finishes, this villa truly feels just like new!
Active
Price cut: $2.1K (10/12)
$269,900
1105 Marshall Way, North Manchester, IN 46962
2beds
1,201sqft
Condominium
Built in 2024
-- sqft lot
$266,100 Zestimate®
$--/sqft
$107/mo HOA
What's special
Walk-in closetsMarble vanity topCovered porchQuality finishesPrimary suiteSpacious bedroomsThoughtful upgrades
- 49 days
- 122
- 6
Zillow last checked:
Listing updated:
Listed by:
Brenda K Williams Cell:260-358-6412,
CENTURY 21 Bradley Realty, Inc,
Chelsea Johnson,
CENTURY 21 Bradley Realty, Inc
Source: IRMLS,MLS#: 202635853
Facts & features
Interior
Bedrooms & bathrooms
- Bedrooms: 2
- Bathrooms: 2
- Full bathrooms: 2
- Main level bedrooms: 2
Bedroom 1
- Level: Main
Bedroom 2
- Level: Main
Dining room
- Level: Main
- Area: 96
- Dimensions: 12 x 8
Kitchen
- Level: Main
- Area: 120
- Dimensions: 10 x 12
Living room
- Level: Main
- Area: 306
- Dimensions: 18 x 17
Heating
- Natural Gas, Forced Air
Cooling
- Central Air
Features
- Has basement: No
- Has fireplace: No
Interior area
- Total structure area: 1,201
- Total interior livable area: 1,201 sqft
- Finished area above ground: 1,201
- Finished area below ground: 0
Video & virtual tour
Property
Parking
- Total spaces: 2
- Parking features: Attached
- Attached garage spaces: 2
Features
- Levels: One
- Stories: 1
Lot
- Size: 7,405 Square Feet
- Dimensions: 165x40
- Features: Level
Details
- Parcel number: 850331100047.000002
Construction
Type & style
- Home type: Condo
- Property subtype: Condominium
Materials
- Stone, Vinyl Siding
- Foundation: Slab
Condition
- New construction: No
- Year built: 2024
Utilities & green energy
- Sewer: None
- Water: City
Community & HOA
Community
- Subdivision: Other
HOA
- Has HOA: Yes
- HOA fee: $107 monthly
Location
- Region: North Manchester
Financial & listing details
- Tax assessed value: $250,600
- Annual tax amount: $2,267
- Date on market: 8/31/2026
Estimated market value
$266,100
$253,000 - $279,000
$1,793/mo
Price history
| Date | Event | Price |
|---|---|---|
| 10/12/2026 | Price change | $269,900-0.8% |
Source:  IRMLS #202635853 Report a problem IRMLS #202635853 Report a problem | ||
| 8/31/2026 | Listed for sale | $272,000+13.4% |
Source: IRMLS #202635853 Report a problem | ||
| 5/9/2024 | Sold | $239,961 |
Source: IRMLS #202401484 Report a problem | ||
| 4/17/2024 | Pending sale | $239,961 |
Source: IRMLS #202401484 Report a problem | ||
| 1/15/2024 | Listed for sale | $239,961 |
Source: IRMLS #202401484 Report a problem | ||
Public tax history
| Year | Property taxes | Tax assessment |
|---|---|---|
| 2025 | -- | $250,600 |
Find assessor info on the county website
Monthly payment
Est. payment
Payment breakdown
Explore the cost of this home by adjusting the details. Changes won't be saved.Climate risks
Neighborhood: 46962
Nearby schools
Schools provided by the listing agent
- Elementary: Manchester
- Middle: Manchester Jr/Sr
- High: Manchester Jr/Sr
- District: Manchester Community
Source: IRMLS. This data may not be complete. We recommend contacting the local school district to confirm school assignments for this home.
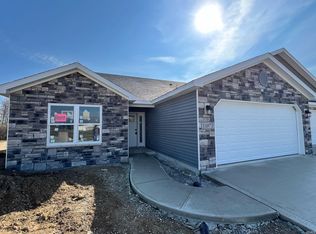
- $261,3622 bd2 ba1.4k sqft1107 Marshall Way, North Manchester, IN 46962Sold
- $293,4052 bd2 ba1.4k sqft1103 Marshall Way, North Manchester, IN 46962New Construction

- $282,4212 bd2 ba1.3k sqft1101 Marshall Way, North Manchester, IN 46962New Construction

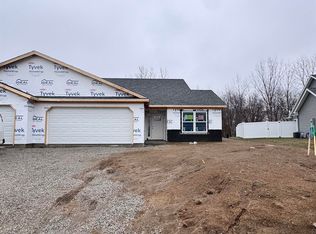
- $267,0002 bd2 ba1.3k sqft1109 Marshall Way, North Manchester, IN 46962Sold
Similar homes
- $282,4212 bd2 ba1.3k sqft1101 Marshall Way, North Manchester, IN 46962New ConstructionMLS ID #202620930, Brenda K Williams, CENTURY 21 Bradley Realty, Inc. IRMLS
- $293,4052 bd2 ba1.4k sqft1103 Marshall Way, North Manchester, IN 46962New ConstructionMLS ID #202620929, Brenda K Williams, CENTURY 21 Bradley Realty, Inc. IRMLS
- $269,0004 bd2 ba1.4k sqft607 N Mill St, North Manchester, IN 46962For Sale
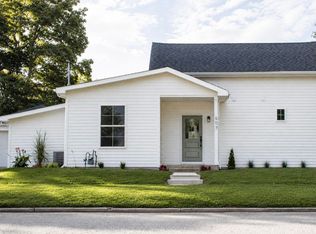 MLS ID #202633773, Keli Cordill, Tri Oaks Realty. IRMLS
 - $295,9003 bd2 ba1.3k sqft801 Marshall Way, North Manchester, IN 46962New Construction
 MLS ID #202410776, Brenda K Williams, CENTURY 21 Bradley Realty, Inc. IRMLS
