Beautiful Ideal Builders villa located in Chester Heights, offering comfortable, low-maintenance living. This well-designed home features 2 bedrooms, 2 full bathrooms, and a spacious primary suite complete with a walk-in closet. The open-concept floor plan provides a welcoming atmosphere, while custom cabinetry and abundant storage add both style and functionality. Enjoy the convenience of a 2-car garage and nearby walking trails, perfect for outdoor recreation and relaxation. Quality craftsmanship and thoughtful design make this villa an excellent place to call home.
Active
$282,421
1101 Marshall Way, North Manchester, IN 46962
2beds
1,331sqft
Condominium
Built in 2026
-- sqft lot
$280,500 Zestimate®
$--/sqft
$107/mo HOA
What's special
Spacious primary suiteOpen-concept floor planAbundant storageCustom cabinetryWalk-in closet
- 141 days
- 40
- 7
Zillow last checked:
Listing updated:
Listed by:
Brenda K Williams Cell:260-358-6412,
CENTURY 21 Bradley Realty, Inc,
Chelsea Johnson,
CENTURY 21 Bradley Realty, Inc
Source: IRMLS,MLS#: 202620930
Facts & features
Interior
Bedrooms & bathrooms
- Bedrooms: 2
- Bathrooms: 2
- Full bathrooms: 2
- Main level bedrooms: 2
Bedroom 1
- Level: Main
Bedroom 2
- Level: Main
Dining room
- Level: Main
- Area: 100
- Dimensions: 10 x 10
Kitchen
- Level: Main
- Area: 132
- Dimensions: 11 x 12
Living room
- Level: Main
- Area: 270
- Dimensions: 15 x 18
Heating
- Natural Gas, Forced Air
Cooling
- Central Air
Features
- Has basement: No
- Has fireplace: No
Interior area
- Total structure area: 1,331
- Total interior livable area: 1,331 sqft
- Finished area above ground: 1,331
- Finished area below ground: 0
Video & virtual tour
Property
Parking
- Total spaces: 2
- Parking features: Attached
- Attached garage spaces: 2
Features
- Levels: One
- Stories: 1
Lot
- Size: 5,453 Square Feet
- Dimensions: 41x133
- Features: Level
Details
- Parcel number: 850331100029.000002
Construction
Type & style
- Home type: Condo
- Property subtype: Condominium
Materials
- Stone, Vinyl Siding
- Foundation: Slab
Condition
- New construction: Yes
- Year built: 2026
Details
- Builder name: Ideal-Builders
Utilities & green energy
- Sewer: City
- Water: City
Community & HOA
Community
- Subdivision: Chester Heights
HOA
- Has HOA: Yes
- HOA fee: $107 monthly
Location
- Region: North Manchester
Financial & listing details
- Annual tax amount: $51
- Date on market: 6/1/2026
Estimated market value
$280,500
$266,000 - $295,000
$1,933/mo
Price history
| Date | Event | Price |
|---|---|---|
| 6/1/2026 | Listed for sale | $282,421 |
Source:  IRMLS #202620930 Report a problem IRMLS #202620930 Report a problem | ||
Public tax history
Tax history is unavailable.
Monthly payment
Est. payment
Payment breakdown
Explore the cost of this home by adjusting the details. Changes won't be saved.Climate risks
Neighborhood: 46962
Nearby schools
Schools provided by the listing agent
- Elementary: Manchester
- Middle: Manchester Jr/Sr
- High: Manchester Jr/Sr
- District: Manchester Community
Source: IRMLS. This data may not be complete. We recommend contacting the local school district to confirm school assignments for this home.
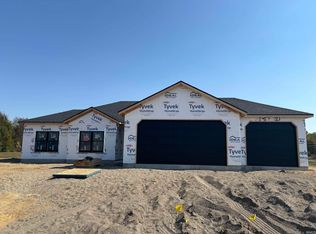
- $293,4052 bd2 ba1.4k sqft1103 Marshall Way, North Manchester, IN 46962New Construction

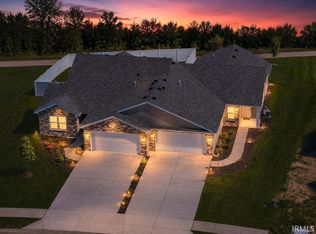
- $327,8563 bd2 ba1.3k sqft909 Marshall Way, North Manchester, IN 46962Sold
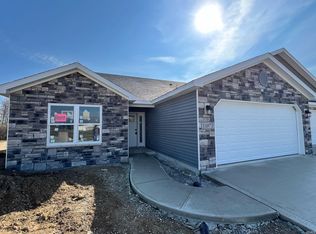
- $269,9002 bd2 ba1.2k sqft1105 Marshall Way, North Manchester, IN 46962For Sale
- $261,3622 bd2 ba1.4k sqft1107 Marshall Way, North Manchester, IN 46962Sold
Similar homes
- $293,4052 bd2 ba1.4k sqft1103 Marshall Way, North Manchester, IN 46962New ConstructionMLS ID #202620929, Brenda K Williams, CENTURY 21 Bradley Realty, Inc. IRMLS
- $269,9002 bd2 ba1.2k sqft1105 Marshall Way, North Manchester, IN 46962For SaleMLS ID #202635853, Brenda K Williams, CENTURY 21 Bradley Realty, Inc. IRMLS
- $295,9003 bd2 ba1.3k sqft801 Marshall Way, North Manchester, IN 46962New Construction
 MLS ID #202410776, Brenda K Williams, CENTURY 21 Bradley Realty, Inc. IRMLS
 - $269,0004 bd2 ba1.4k sqft607 N Mill St, North Manchester, IN 46962For Sale
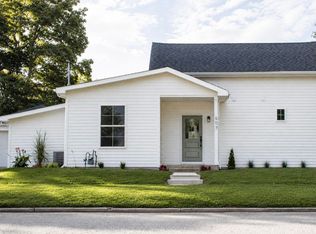 MLS ID #202633773, Keli Cordill, Tri Oaks Realty. IRMLS
