Beautifully Built Ranch Home with 9' Ceilings Throughout Upgraded Front Door with a Sidelite Custom Hickory Cabinets in Kitchen, Laundry and Baths Premium Stainless Steel Dishwasher and Microhood Upgraded Premium Countertop with Elkay Quartz Double Bowl Drop-in Kitchen Sink along with an Upgraded Spot Resist Stainless Pulldown Kitchen Faucet Rounded Drywall Corners. Upgraded Interior Light Package and Interior Door Hardware throughout the Home Great Room has a Lighted Ceiling Fan with Speed Control Switch Locking Vinyl Plank Flooring in Kitchen, Dining, Great Room and Both Baths Primary Bedroom with Lighted Ceiling Fan and Walk-in Closet Primary Bath has 5' Walk-In Shower with a Rain Shower Head 36" Tall Vanity, Cultured Marble Vanity Top, Upgraded Bath Fixtures & Elongated Toilets in Both Baths Full View Glass Rear Patio Door leading to Rear Covered Patio 95% Efficient Gas Furnace and Central Air Conditioning with Fresh Air Ventilation and Programmable Thermostat Semi-Finished 2 Car Garage with a Dedicated Electrical Outlet, Garage Door Opener and Wireless Keypad Semi-Finished 3rd Bay with Opener Beautiful Exterior with Address Stone, Upgraded Exterior Lighting, Landmark Shingles along with Partial Stone Front and Vinyl Siding & Shakes. Also, Andersen Windows Grilles located on the Front Elevation Windows
Active
$295,900
801 Marshall Way, North Manchester, IN 46962
3beds
1,368sqft
Single Family Residence
Built in 2024
0.25 Acres Lot
$-- Zestimate®
$--/sqft
$5/mo HOA
What's special
- 929 days
- 168
- 20
Zillow last checked:
Listing updated:
Listed by:
Brenda K Williams Cell:260-358-6412,
CENTURY 21 Bradley Realty, Inc,
Chelsea Johnson,
CENTURY 21 Bradley Realty, Inc
Source: IRMLS,MLS#: 202410776
Facts & features
Interior
Bedrooms & bathrooms
- Bedrooms: 3
- Bathrooms: 2
- Full bathrooms: 2
- Main level bedrooms: 3
Bedroom 1
- Level: Main
Bedroom 2
- Level: Main
Dining room
- Level: Main
- Area: 100
- Dimensions: 10 x 10
Kitchen
- Level: Main
- Area: 130
- Dimensions: 13 x 10
Living room
- Level: Main
- Area: 272
- Dimensions: 16 x 17
Heating
- Natural Gas, Forced Air
Cooling
- Central Air
Features
- Has basement: No
- Has fireplace: No
Interior area
- Total structure area: 1,368
- Total interior livable area: 1,368 sqft
- Finished area above ground: 1,368
- Finished area below ground: 0
Video & virtual tour
Property
Parking
- Total spaces: 3
- Parking features: Attached
- Attached garage spaces: 3
Features
- Levels: One
- Stories: 1
Lot
- Size: 0.25 Acres
- Dimensions: 130x87
- Features: Corner Lot, Level
Details
- Parcel number: 850331100029.000002
Construction
Type & style
- Home type: SingleFamily
- Property subtype: Single Family Residence
Materials
- Stone, Vinyl Siding
- Foundation: Slab
Condition
- New construction: Yes
- Year built: 2024
Details
- Builder name: Ideal-Builders
Utilities & green energy
- Sewer: City
- Water: City
Community & HOA
Community
- Subdivision: Other
HOA
- Has HOA: Yes
- HOA fee: $56 annually
Location
- Region: North Manchester
Financial & listing details
- Tax assessed value: $122,600
- Annual tax amount: $51
- Date on market: 4/2/2024
Estimated market value
Not available
Estimated sales range
Not available
$1,855/mo
Price history
| Date | Event | Price |
|---|---|---|
| 7/1/2026 | Listed for sale | $295,900-1.4% |
Source:  IRMLS #202410776 Report a problem IRMLS #202410776 Report a problem | ||
| 10/8/2025 | Price change | $299,984-1.9% |
Source: IRMLS #202410776 Report a problem | ||
| 5/22/2025 | Listed for sale | $305,771+3% |
Source: IRMLS #202410776 Report a problem | ||
| 4/2/2024 | Listed for sale | $296,771 |
Source: IRMLS #202410776 Report a problem | ||
Public tax history
Tax history is unavailable.
Monthly payment
Est. payment
Payment breakdown
Explore the cost of this home by adjusting the details. Changes won't be saved.Climate risks
Neighborhood: 46962
Nearby schools
Schools provided by the listing agent
- Elementary: Manchester
- Middle: Manchester Jr/Sr
- High: Manchester Jr/Sr
- District: Manchester Community
Source: IRMLS. This data may not be complete. We recommend contacting the local school district to confirm school assignments for this home.
- $336,4173 bd3 ba1.8k sqft803 Marshall Way, North Manchester, IN 46962Sold
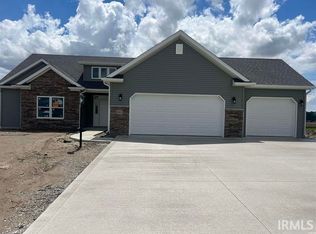
- $312,9003 bd2 ba2k sqft805 Marshall Way, North Manchester, IN 46962Off Market
- $333,0003 bd2 ba1.7k sqft804 Marshall Way, North Manchester, IN 46962Off Market
- $328,0003 bd2 ba1.8k sqft1002 Garber Dr, North Manchester, IN 46962Sold

Similar homes
- $239,0003 bd2 ba1.8k sqft1401 Westchester Dr, North Manchester, IN 46962For Sale
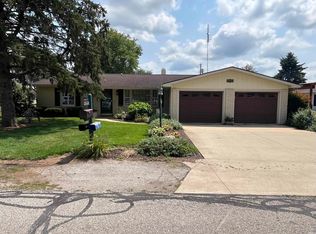 MLS ID #202633041, Julie A Mobley, Wander Home Realty, LLC. IRMLS
 - $269,0004 bd2 ba1.4k sqft607 N Mill St, North Manchester, IN 46962For Sale
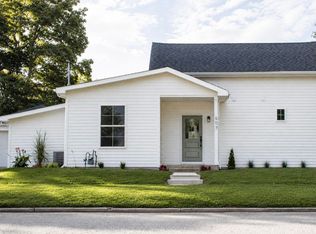 MLS ID #202633773, Keli Cordill, Tri Oaks Realty. IRMLS
 - $269,9002 bd2 ba1.2k sqft1105 Marshall Way, North Manchester, IN 46962For Sale
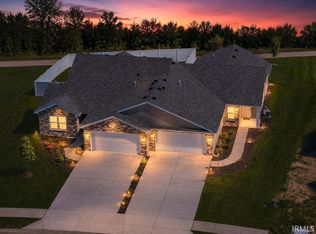 MLS ID #202635853, Brenda K Williams, CENTURY 21 Bradley Realty, Inc. IRMLS
 - $293,4052 bd2 ba1.4k sqft1103 Marshall Way, North Manchester, IN 46962New Construction
 MLS ID #202620929, Brenda K Williams, CENTURY 21 Bradley Realty, Inc. IRMLS
