Like new and move-in ready! This beautifully maintained one-story home, built just four years ago, is located in a highly desirable neighborhood association and offers modern comfort with a thoughtful design throughout. Step inside to a spacious open-concept layout featuring the kitchen, dining, and living areas—perfect for everyday living and entertaining. The kitchen includes a walk-in pantry and flows seamlessly into the main living space, all highlighted by durable vinyl plank flooring. The split-bedroom floor plan provides privacy, with a primary suite that features a walk-in closet and a private bath with a walk-in shower. Two additional bedrooms share a full bath, while a versatile den—currently used as a theater room—offers extra space for work or relaxation. A well-equipped laundry room with ample shelving adds even more convenience. Outside, enjoy a covered patio overlooking a fully fenced backyard complete with a fire pit—ideal for relaxing evenings or gatherings. Situated on a generous corner lot just under 1/3 acre, this property also includes a two-car attached garage. A perfect blend of style, space, and functionality—this home truly feels brand new!
Active under contract
$344,900
1002 Garber Dr, North Manchester, IN 46962
3beds
1,820sqft
Single Family Residence
Built in 2022
0.3 Acres Lot
$341,600 Zestimate®
$--/sqft
$5/mo HOA
What's special
Two-car attached garageSplit-bedroom floor planCovered patioSpacious open-concept layoutDurable vinyl plank flooring
- 90 days |
- 234 |
- 10 |
Zillow last checked:
Listing updated:
Listed by:
Andrea Greer Markham 260-571-3778,
Manchester Realty
Source: IRMLS,MLS#: 202614545
Facts & features
Interior
Bedrooms & bathrooms
- Bedrooms: 3
- Bathrooms: 2
- Full bathrooms: 2
- Main level bedrooms: 3
Bedroom 1
- Level: Main
Bedroom 2
- Level: Main
Dining room
- Level: Main
- Area: 110
- Dimensions: 11 x 10
Kitchen
- Level: Main
- Area: 156
- Dimensions: 12 x 13
Living room
- Level: Main
- Area: 256
- Dimensions: 16 x 16
Office
- Area: 130
- Dimensions: 13 x 10
Heating
- Natural Gas, Forced Air
Cooling
- Central Air
Appliances
- Included: Disposal, Range/Oven Hook Up Gas, Dishwasher, Microwave, Refrigerator, Gas Range, Electric Water Heater
- Laundry: Electric Dryer Hookup, Main Level, Washer Hookup
Features
- Breakfast Bar, Ceiling Fan(s), Vaulted Ceiling(s), Walk-In Closet(s), Eat-in Kitchen, Entrance Foyer, Kitchen Island, Open Floorplan, Split Br Floor Plan, Stand Up Shower, Tub/Shower Combination, Main Level Bedroom Suite, Formal Dining Room
- Flooring: Carpet, Vinyl
- Has basement: No
- Attic: Pull Down Stairs,Storage
- Has fireplace: No
- Fireplace features: None
Interior area
- Total structure area: 1,820
- Total interior livable area: 1,820 sqft
- Finished area above ground: 1,820
- Finished area below ground: 0
Video & virtual tour
Property
Parking
- Total spaces: 2
- Parking features: Attached, Garage Door Opener, Concrete
- Attached garage spaces: 2
- Has uncovered spaces: Yes
Features
- Levels: One
- Stories: 1
- Patio & porch: Covered, Porch Covered
- Exterior features: Fire Pit
- Fencing: Privacy,Wood
Lot
- Size: 0.3 Acres
- Dimensions: 140X100
- Features: Corner Lot, City/Town/Suburb, Landscaped, Near Walking Trail
Details
- Parcel number: 850331100046.000002
Construction
Type & style
- Home type: SingleFamily
- Architectural style: Ranch
- Property subtype: Single Family Residence
Materials
- Stone, Vinyl Siding
- Foundation: Slab
- Roof: Asphalt
Condition
- New construction: No
- Year built: 2022
Utilities & green energy
- Electric: Duke Energy Indiana
- Gas: NIPSCO
- Sewer: City
- Water: City
Community & HOA
Community
- Security: Smoke Detector(s)
- Subdivision: Chester Heights
HOA
- Has HOA: Yes
- HOA fee: $60 annually
Location
- Region: North Manchester
Financial & listing details
- Tax assessed value: $321,000
- Annual tax amount: $2,922
- Date on market: 4/23/2026
- Listing terms: Cash,Conventional,FHA,USDA Loan,VA Loan
Estimated market value
$341,600
$325,000 - $359,000
$1,950/mo
Price history
| Date | Event | Price |
|---|---|---|
| 4/23/2026 | Listed for sale | $344,900+7.8% |
Source:  IRMLS #202614545 Report a problem IRMLS #202614545 Report a problem | ||
| 1/12/2024 | Sold | $319,874-1.8% |
Source: IRMLS #202240074 Report a problem | ||
| 12/20/2023 | Pending sale | $325,789 |
Source: IRMLS #202240074 Report a problem | ||
| 9/26/2022 | Listed for sale | $325,789 |
Source: IRMLS #202240074 Report a problem | ||
Public tax history
| Year | Property taxes | Tax assessment |
|---|---|---|
| 2025 | -- | $321,000 |
Find assessor info on the county website
Monthly payment
Est. payment
Payment breakdown
Explore the cost of this home by adjusting the details. Changes won't be saved.Climate risks
Neighborhood: 46962
Nearby schools
GreatSchools rating
- 9/10Manchester Elementary SchoolGrades: PK-3Distance: 1.6 mi
- 7/10Manchester Jr-Sr High SchoolGrades: 7-12Distance: 0.8 mi
- 6/10Manchester Intermediate SchoolGrades: 4-6Distance: 3.3 mi
Schools provided by the listing agent
- Elementary: Manchester
- Middle: Manchester Jr/Sr
- High: Manchester Jr/Sr
- District: Manchester Community
Source: IRMLS. This data may not be complete. We recommend contacting the local school district to confirm school assignments for this home.
- $338,3003 bd2 ba1.7k sqft804 Marshall Way, North Manchester, IN 46962Off Market
- $308,9003 bd2 ba2k sqft805 Marshall Way, North Manchester, IN 46962Off Market
- $295,9003 bd2 ba1.3k sqft801 Marshall Way, North Manchester, IN 46962New Construction

- $263,0003 bd2 ba1.3k sqft1001 Garber Dr, North Manchester, IN 46962Sold

- $336,4173 bd3 ba1.8k sqft803 Marshall Way, North Manchester, IN 46962Sold
- $359,0003 bd2 ba1.7k sqft1006 Garber Dr, North Manchester, IN 46962Sold
- $362,4263 bd3 ba1.8k sqft1005 Garber Dr, North Manchester, IN 46962New Construction
- $362,5003 bd2 ba1.7k sqft1007 Garber Dr, North Manchester, IN 46962Off Market
A local agent can set up tours, give advice and negotiate with sellers.
Similar homes
- $310,0003 bd2 ba1.6k sqft406 W South St, North Manchester, IN 46962For Sale
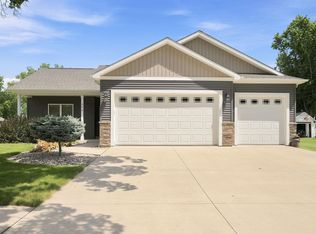 MLS ID #202626509, Carrie Vineyard, RE/MAX Results. IRMLS
 - $362,4263 bd3 ba1.8k sqft1005 Garber Dr, North Manchester, IN 46962New Construction
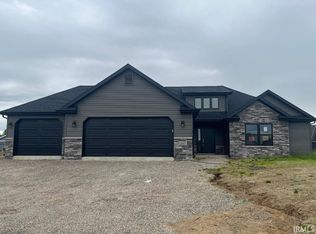 MLS ID #202608434, Brenda K Williams, CENTURY 21 Bradley Realty, Inc. IRMLS
 - $295,9003 bd2 ba1.3k sqft801 Marshall Way, North Manchester, IN 46962New ConstructionMLS ID #202410776, Brenda K Williams, CENTURY 21 Bradley Realty, Inc. IRMLS
- $284,9004 bd2 ba2.2k sqft500 Bond St, North Manchester, IN 46962For Sale
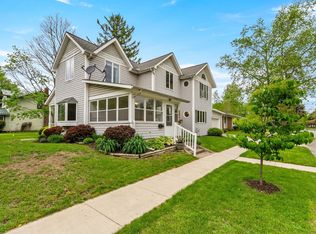 MLS ID #202615807, Andrea Greer Markham, Manchester Realty. IRMLS
 - $299,9003 bd2 ba1.3k sqft13522 N 200 East St #24, North Manchester, IN 46962New ConstructionMLS ID #202604479, Katie Lee, Re/Max Partners. IRMLS
- $240,0003 bd2 ba1.4k sqft11007 N Ogden Rd, North Manchester, IN 46962For SaleMLS ID #202627696, Savannah Lopez, The Gingerich Group. IRMLS
- $229,9002 bd2 ba1.9k sqft801 Thorn St, North Manchester, IN 46962For SaleMLS ID #202623180, Timothy Tower, CENTURY 21 Bradley Realty, Inc. IRMLS
- $239,9003 bd1 ba1.5k sqft12081 N State Road 15, North Manchester, IN 46962For SaleMLS ID #202626728, Robert L Grawcock, Orizon Real Estate, Inc.. IRMLS
- $340,0004 bd3 ba2.1k sqft2689 S Old State Road 15, Wabash, IN 46992For SaleMLS ID #202624443, Nick Krieg, Empire Real Estate LLC. IRMLS
- $177,5003 bd2 ba1.6k sqft401 N Walnut St, North Manchester, IN 46962For SaleMLS ID #202612459, Andrea Greer Markham, Manchester Realty. IRMLS
- $350,0003 bd3 ba2.2k sqft801 Roy St, Winona Lake, IN 46590For SaleMLS ID #202622642, Celeste Cross, ADT Realty. IRMLS
- $365,0003 bd2 ba1.7k sqft2165 E 400 S, Wabash, IN 46992For SaleMLS ID #202627598, Billie Shively, eXp Realty, LLC. IRMLS
- $275,0003 bd2 ba1.6k sqft513 E College Ave, North Manchester, IN 46962New ConstructionMLS ID #202627298, Andrea Greer Markham, Manchester Realty. IRMLS
- $249,9002 bd2 ba2k sqft33 E Ireland Dr, North Manchester, IN 46962For SaleMLS ID #202617134, Andrea Greer Markham, Manchester Realty. IRMLS
- $275,0003 bd2 ba1.6k sqft1008 Bond St, North Manchester, IN 46962New ConstructionMLS ID #202627302, Andrea Greer Markham, Manchester Realty. IRMLS
- $349,9004 bd3 ba2.4k sqft3254 S 100 W, Wabash, IN 46992For SaleMLS ID #202626863, John R Lundquist, Lundquist Appraisals & Real Estate. IRMLS
- $275,0002 bd2 ba1.6k sqft515 E College Ave, North Manchester, IN 46962New ConstructionMLS ID #202627300, Andrea Greer Markham, Manchester Realty. IRMLS
- $313,0003 bd2 ba2.4k sqft608 Lake John Cir, Winona Lake, IN 46590For SaleMLS ID #202619941, Kami Johnson, Foundations Real Estate Group. IRMLS
- $349,9002 bd3 ba2.2k sqft4801 W Plattner Rd, Columbia City, IN 46725For SaleMLS ID #202621440, Adam Ertel, Coldwell Banker Real Estate Gr. IRMLS
- $319,9003 bd3 ba2.1k sqft3675 W 558 N, Huntington, IN 46750ActiveMLS ID #22112905, Austin Rich, NextHome Elite Real Estate. MIBOR as distributed by MLS GRID
