Check back for interior pictures on or about 10/14/2026!! Welcome to 206 East 9th Street — a charming one-and-a-half-story Cape Cod in the heart of North Manchester, where all the hard work is already done for you. The current owners have poured tremendous care into this home, and it shows: they've scrubbed, polished, and spruced up every corner, so all the new owner has to do is move in and unpack the boxes. Beyond the sparkle, this home has been thoughtfully updated where it counts. Enjoy true peace of mind with a durable metal roof, fresh vinyl siding, updated electrical, and a high-efficiency furnace with central air. The kitchen shines with a newer stove, refrigerator, dishwasher, faucet, and garbage disposal, while a fifty-gallon electric water heater and a replaced sewer line — all the way to the street — keep things worry-free for years to come. Also, new 6" gutters/downspouts. Downstairs, the full basement offers a finished full bath, Family/Rec Room and a sump pump for added comfort and security. All appliances stay including washer & dryer. With three bedrooms, two full baths, and nearly 1,500 finished square feet, there's room to spread out, all set on a generous quarter-acre lot with a one-car detached garage and a handy storage shed. Move-in ready has never looked so good — schedule your showing today.
Active
$169,900
206 E 9th St, North Manchester, IN 46962
3beds
1,480sqft
Single Family Residence
Built in 1900
10,454 Square Feet Lot
$150,700 Zestimate®
$--/sqft
$-- HOA
What's special
- 18 days
- 791
- 86
Zillow last checked:
Listing updated:
Listed by:
Ann Connolly Cell:574-536-0675,
RE/MAX 100 Elkhart
Source: IRMLS,MLS#: 202640400
Facts & features
Interior
Bedrooms & bathrooms
- Bedrooms: 3
- Bathrooms: 2
- Full bathrooms: 2
- Main level bedrooms: 1
Bedroom 1
- Level: Main
Bedroom 2
- Level: Upper
Dining room
- Level: Main
- Area: 100
- Dimensions: 10 x 10
Kitchen
- Level: Main
- Area: 100
- Dimensions: 10 x 10
Living room
- Level: Main
- Area: 190
- Dimensions: 19 x 10
Heating
- Natural Gas, Forced Air
Cooling
- Central Air
Appliances
- Included: Disposal, Dishwasher, Microwave, Refrigerator, Washer, Dryer-Electric, Electric Range, Electric Water Heater
Features
- Windows: Window Treatments
- Basement: Full,Partially Finished,Block,Sump Pump
- Has fireplace: No
Interior area
- Total structure area: 1,800
- Total interior livable area: 1,480 sqft
- Finished area above ground: 1,200
- Finished area below ground: 280
Video & virtual tour
Property
Parking
- Total spaces: 1
- Parking features: Detached
- Garage spaces: 1
Features
- Levels: One and One Half
- Stories: 1.5
- Patio & porch: Porch Covered, Porch
Lot
- Size: 10,454 Square Feet
- Dimensions: 78 X 136
- Features: Level, 0-2.9999, City/Town/Suburb
Details
- Additional structures: Shed
- Parcel number: 850332203056.000002
Construction
Type & style
- Home type: SingleFamily
- Architectural style: Cape Cod
- Property subtype: Single Family Residence
Materials
- Vinyl Siding
- Roof: Metal
Condition
- New construction: No
- Year built: 1900
Utilities & green energy
- Electric: Duke Energy Indiana
- Gas: NIPSCO
- Sewer: City
- Water: City
Community & HOA
Community
- Subdivision: Fair View / Fairview
Location
- Region: North Manchester
Financial & listing details
- Tax assessed value: $136,800
- Annual tax amount: $1,032
- Date on market: 9/30/2026
- Listing terms: Cash,Conventional,FHA,USDA Loan,VA Loan
Estimated market value
$150,700
$125,000 - $173,000
$1,525/mo
Price history
| Date | Event | Price |
|---|---|---|
| 10/15/2026 | Listed for sale | $169,900 |
Source:  IRMLS #202640400 Report a problem | ||
Public tax history
| Year | Property taxes | Tax assessment |
|---|---|---|
| 2025 | $1,062 +13.4% | $136,800 +14.1% |
| 2024 | $937 +5.9% | $119,900 +0.8% |
| 2023 | $884 +13.7% | $118,900 +16.7% |
| 2022 | $778 +16.1% | $101,900 +7.2% |
| 2021 | $670 +14.9% | $95,100 +6.9% |
| 2020 | $583 -23.8% | $89,000 +4.6% |
| 2019 | $764 +32.5% | $85,100 +3.8% |
| 2018 | $577 +112.1% | $82,000 +4.9% |
| 2017 | $272 | $78,200 -0.1% |
| 2016 | $272 -7.3% | $78,300 -0.4% |
| 2014 | $293 +33.6% | $78,600 +4.4% |
| 2013 | $220 -79.3% | $75,300 +1.6% |
| 2012 | $1,061 +1179% | $74,100 +9.8% |
| 2011 | $83 -10.6% | $67,500 -0.7% |
| 2010 | $93 +102% | $68,000 -0.9% |
| 2009 | $46 -15.9% | $68,600 +1.5% |
| 2007 | $55 -86% | $67,600 |
| 2006 | $391 | $67,600 +11.7% |
| 2005 | -- | $60,500 |
Find assessor info on the county website
Monthly payment
Est. payment
Payment breakdown
Explore the cost of this home by adjusting the details. Changes won't be saved.Climate risks
Neighborhood: 46962
Nearby schools
Schools provided by the listing agent
- Elementary: Manchester
- Middle: Manchester Jr/Sr
- High: Manchester Jr/Sr
- District: Manchester Community
Source: IRMLS. This data may not be complete. We recommend contacting the local school district to confirm school assignments for this home.


Similar homes
- $165,0002 bd2 ba1.6k sqft205 W 4th St, Winchester, IN 46962For Sale
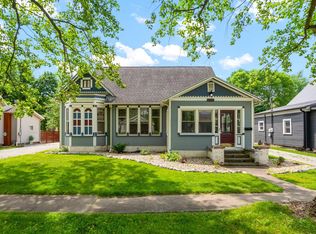 MLS ID #202619213, Andrea Greer Markham, Manchester Realty. IRMLS
- $141,0002 bd2 ba1.2k sqft709 N Sycamore St, North Manchester, IN 46962For Sale
 MLS ID #202637202, Keli Cordill, Tri Oaks Realty. IRMLS
- $239,0003 bd2 ba1.8k sqft1401 Westchester Dr, North Manchester, IN 46962For Sale
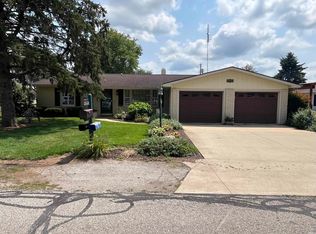 MLS ID #202633041, Julie A Mobley, Wander Home Realty, LLC. IRMLS
- $--3 bd2 ba1.7k sqft207 W Calhoun St, Claypool, IN 46510Auction
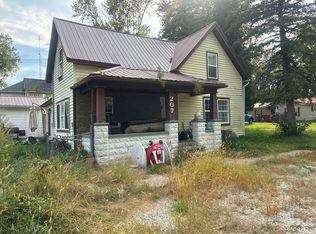 Xome
