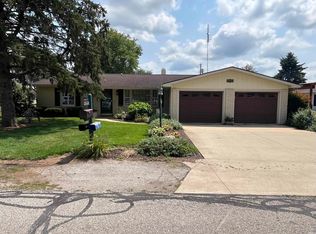
This stunning home was fully renovated, everything replaced floor to ceiling with exceptional attention to detail using quality materials. The kitchen boasts new stainless steel Frigidaire appliances and beautiful custom cabinetry plus a pantry providing abundant storage. This kitchen could be in a magazine! The living room (24x11) is spacious and feels bright & clean! Two bedroom on the main level, The main bedroom with an en suite bath has a tub/shower combination, plus another full bath with a stand up shower. The laundry room provides a new Maytag washer & dryer with ample room for a table or clothes rack. Upstairs you will find 2 bedrooms with plush carpet. This house is new, inside & out. The quality is exceptional and tastefully designed. Home has an attached 1 car garage and sets on a corner lot.
Active
Price cut: $5.5K (10/8)
$269,000
607 N Mill St, North Manchester, IN 46962
4beds
1,469sqft
Single Family Residence
Built in 1920
5,662 Square Feet Lot
$264,500 Zestimate®
$--/sqft
$-- HOA
What's special
- 61 days
- 376
- 73
Zillow last checked:
Listing updated:
Listed by:
Keli Cordill 260-578-0749,
Tri Oaks Realty
Source: IRMLS,MLS#: 202633773
Facts & features
Interior
Bedrooms & bathrooms
- Bedrooms: 4
- Bathrooms: 2
- Full bathrooms: 2
- Main level bedrooms: 2
Bedroom 1
- Level: Main
Bedroom 2
- Level: Main
Kitchen
- Level: Main
- Area: 220
- Dimensions: 11 x 20
Living room
- Level: Main
- Area: 264
- Dimensions: 24 x 11
Heating
- Natural Gas, Forced Air
Cooling
- Central Air
Appliances
- Included: Dishwasher, Microwave, Refrigerator, Washer, Dryer-Electric, Gas Range
- Laundry: Main Level
Features
- 1st Bdrm En Suite, Stand Up Shower, Tub/Shower Combination, Custom Cabinetry
- Flooring: Vinyl
- Basement: Partial,Michigan Basement
- Has fireplace: No
- Fireplace features: None
Interior area
- Total structure area: 1,469
- Total interior livable area: 1,469 sqft
- Finished area above ground: 1,469
- Finished area below ground: 0
Video & virtual tour
Property
Parking
- Total spaces: 1
- Parking features: Attached, Asphalt
- Attached garage spaces: 1
- Has uncovered spaces: Yes
Features
- Levels: One
- Stories: 1
- Patio & porch: Patio
- Fencing: None
Lot
- Size: 5,662 Square Feet
- Dimensions: 74x78
- Features: Corner Lot, City/Town/Suburb, Landscaped
Details
- Parcel number: 850332401091.000002
Construction
Type & style
- Home type: SingleFamily
- Architectural style: Ranch
- Property subtype: Single Family Residence
Materials
- Vinyl Siding
- Roof: Shingle
Condition
- New construction: No
- Year built: 1920
Utilities & green energy
- Electric: Duke Energy Indiana, NIPSCO
- Sewer: City
- Water: City
Green energy
- Energy efficient items: Appliances, Doors, Lighting, Insulation, Roof, Thermostat, Water Heater, Windows
Community & HOA
Community
- Subdivision: None
Location
- Region: North Manchester
Financial & listing details
- Tax assessed value: $88,300
- Annual tax amount: $1,778
- Date on market: 8/18/2026
- Listing terms: Cash,Conventional,FHA,USDA Loan,VA Loan
Estimated market value
$264,500
$251,000 - $278,000
$1,541/mo
Price history
| Date | Event | Price |
|---|---|---|
| 10/8/2026 | Price change | $269,000-2% |
Source:  IRMLS #202633773 Report a problem IRMLS #202633773 Report a problem | ||
| 10/1/2026 | Price change | $274,500-1.8% |
Source: IRMLS #202633773 Report a problem | ||
| 9/8/2026 | Price change | $279,500-3.5% |
Source: IRMLS #202633773 Report a problem | ||
| 8/24/2026 | Listed for sale | $289,500+804.7% |
Source: IRMLS #202633773 Report a problem | ||
| 9/26/2025 | Sold | $32,000-19.8% |
Source: IRMLS #202536663 Report a problem | ||
| 9/18/2025 | Pending sale | $39,900 |
Source: IRMLS #202536663 Report a problem | ||
| 9/11/2025 | Listed for sale | $39,900-26% |
Source: IRMLS #202536663 Report a problem | ||
| 6/18/2015 | Listing removed | $53,900$37/sqft |
Source: Tri Oaks Realty #790236 Report a problem | ||
| 5/26/2015 | Listed for sale | $53,900+37.8%$37/sqft |
Source: Tri Oaks Realty #790236 Report a problem | ||
| 5/17/2005 | Sold | $39,106$27/sqft |
Source: Public Record Report a problem | ||
Public tax history
| Year | Property taxes | Tax assessment |
|---|---|---|
| 2025 | $1,548 +0.8% | $88,300 +14.1% |
| 2024 | $1,536 +4.5% | $77,400 +0.8% |
| 2023 | $1,470 +7% | $76,800 +4.5% |
| 2022 | $1,374 +6.7% | $73,500 +7% |
| 2021 | $1,288 +2.4% | $68,700 +6.7% |
| 2020 | $1,258 +3.6% | $64,400 +2.4% |
| 2019 | $1,214 +4.7% | $62,900 +3.6% |
| 2018 | $1,160 +13% | $60,700 +4.7% |
| 2017 | $1,026 | $58,000 |
| 2016 | $1,026 +11.6% | $58,000 -0.2% |
| 2014 | $920 -5.4% | $58,100 +4.1% |
| 2013 | $972 +24.8% | $55,800 +2% |
| 2012 | $779 +486.4% | $54,700 +2.2% |
| 2011 | $133 -9.6% | $53,500 -0.7% |
| 2010 | $147 +247.9% | $53,900 -0.7% |
| 2009 | $42 -96.5% | $54,300 +1.5% |
| 2007 | $1,223 -6.3% | $53,500 |
| 2006 | $1,305 | $53,500 +11.7% |
| 2005 | -- | $47,900 |
Find assessor info on the county website
Monthly payment
Est. payment
Payment breakdown
Explore the cost of this home by adjusting the details. Changes won't be saved.Climate risks
Neighborhood: 46962
Nearby schools
Schools provided by the listing agent
- Elementary: Manchester
- Middle: Manchester Jr/Sr
- High: Manchester Jr/Sr
- District: Manchester Community
Source: IRMLS. This data may not be complete. We recommend contacting the local school district to confirm school assignments for this home.
- $82,4004 bd1 ba1.3k sqft303 E 7th St, North Manchester, IN 46962Off Market
- $161,3002 bd1 ba1.4k sqft605 N Mill St, North Manchester, IN 46962Off Market
- $183,2003 bd2 ba1.8k sqft701 N Mill St, North Manchester, IN 46962Off Market
- $121,3002 bd1 ba864 sqft305 E 7th St, North Manchester, IN 46962Off Market
Similar homes
- $239,0003 bd2 ba1.8k sqft1401 Westchester Dr, North Manchester, IN 46962For Sale
 MLS ID #202633041, Julie A Mobley, Wander Home Realty, LLC. IRMLS
 - $141,0002 bd2 ba1.2k sqft709 N Sycamore St, North Manchester, IN 46962For Sale
 MLS ID #202637202, Keli Cordill, Tri Oaks Realty. IRMLS
 - $239,9003 bd1 ba1.5k sqft12081 N State Road 15, North Manchester, IN 46962For Sale
 MLS ID #202626728, Robert L Grawcock, Orizon Real Estate, Inc.. IRMLS
 - $275,0003 bd2 ba1.6k sqft513 E College Ave, North Manchester, IN 46962New Construction
 MLS ID #202627298, Andrea Greer Markham, Manchester Realty. IRMLS
