New Construction, Move-in Ready! This 1333 sq. ft. ranch sits on a clean, concrete crawl space. The main level is expertly finished with 3 bedrooms, 2 full bathrooms, large laundry room with utility sink, and open concept living area and kitchen. A dedicated entryway features a coat closet, down the hallway you'll find two spacious carpeted bedrooms and a full bath with linen pantry, shower/tub combo, and plenty of storage in the vanity. LVP (luxury vinyl plank) can be found through the main areas of the house. A 9' ceiling height makes this cozy ranch feel even more open. The kitchen features and in-sink island with bar seating overlooking the living room, Quartz countertops, stainless steel microwave, dishwasher, refrigerator, and gas oven/range. Plenty of cabinets, including a pantry, offer storage. A dining area and living area take advantage of tons of natural light from windows and a sliding door leading out to a covered patio. In the primary carpeted bedroom a tray ceiling adds a bit of luxury and the attached en suite is beautifully finished as well as functional. Ceramic tile on the floor and in the zero threshold entry shower make for a spa like feel. On the other side is a walk-in closet with built-in storage. The attached 2 car garage opens into a laundry room with a utility sink and built-in shelves that add character as well as storage. Are you living in the city but yearning for that small town community feel? Don't miss this new construction in North Manchester, just across the street from Timber Crest and steps from the walking path. North Manchester is a 30 minute drive from Fort Wayne and just a 20 minute drive from Warsaw. You CAN have it all in North Ridge Estates with the slower, small town life in North Manchester and just a short commute to nearby cities.
Active
Price cut: $5.1K (6/22)
$299,900
13522 N 200 East St #24, North Manchester, IN 46962
3beds
1,333sqft
Single Family Residence
Built in 2023
8,668 Square Feet Lot
$-- Zestimate®
$--/sqft
$-- HOA
What's special
- 192 days |
- 183 |
- 3 |
Zillow last checked:
Listing updated:
Listed by:
Katie Lee 574-303-9314,
Re/Max Partners
Source: IRMLS,MLS#: 202604479
Facts & features
Interior
Bedrooms & bathrooms
- Bedrooms: 3
- Bathrooms: 2
- Full bathrooms: 2
- Main level bedrooms: 3
Bedroom 1
- Level: Main
Bedroom 2
- Level: Main
Heating
- Forced Air
Cooling
- Central Air, Ceiling Fan(s)
Appliances
- Included: Disposal, Dishwasher, Microwave, Refrigerator, Gas Oven, Gas Range, Electric Water Heater
- Laundry: Gas Dryer Hookup, Sink, Washer Hookup
Features
- 1st Bdrm En Suite, Ceiling-9+, Tray Ceiling(s), Ceiling Fan(s), Walk-In Closet(s), Stone Counters, Eat-in Kitchen, Kitchen Island, Open Floorplan, Main Level Bedroom Suite, Great Room
- Flooring: Carpet, Tile, Vinyl
- Basement: Crawl Space,Concrete
- Has fireplace: No
Interior area
- Total structure area: 2,666
- Total interior livable area: 1,333 sqft
- Finished area above ground: 1,333
- Finished area below ground: 0
Video & virtual tour
Property
Parking
- Total spaces: 2
- Parking features: Attached, Garage Door Opener, Concrete
- Attached garage spaces: 2
- Has uncovered spaces: Yes
Features
- Levels: One
- Stories: 1
- Patio & porch: Covered, Porch Covered
Lot
- Size: 8,668 Square Feet
- Dimensions: 95x91
- Features: Corner Lot, Level
Details
- Parcel number: 850329204025.000001
Construction
Type & style
- Home type: SingleFamily
- Property subtype: Single Family Residence
Materials
- Vinyl Siding
- Roof: Dimensional Shingles
Condition
- New construction: Yes
- Year built: 2023
Details
- Builder name: Stonehill Homes of Indiana, Inc.
Utilities & green energy
- Sewer: City
- Water: City
Community & HOA
Community
- Subdivision: None
Location
- Region: North Manchester
Financial & listing details
- Date on market: 2/13/2026
Estimated market value
Not available
Estimated sales range
Not available
$1,722/mo
Price history
| Date | Event | Price |
|---|---|---|
| 6/22/2026 | Price change | $299,900-1.7% |
Source:  IRMLS #202604479 Report a problem IRMLS #202604479 Report a problem | ||
| 5/5/2026 | Price change | $305,000-1.6% |
Source: IRMLS #202604479 Report a problem | ||
| 2/23/2026 | Price change | $310,000-4.6% |
Source: IRMLS #202604479 Report a problem | ||
| 2/13/2026 | Listed for sale | $325,000 |
Source: IRMLS #202604479 Report a problem | ||
Public tax history
Tax history is unavailable.
Monthly payment
Est. payment
Payment breakdown
Explore the cost of this home by adjusting the details. Changes won't be saved.Climate risks
Neighborhood: 46962
Nearby schools
GreatSchools rating
- 6/10Manchester Elementary SchoolGrades: PK-3Distance: 1.9 mi
- 7/10Manchester Jr-Sr High SchoolGrades: 7-12Distance: 1.1 mi
- 8/10Manchester Intermediate SchoolGrades: 4-6Distance: 5 mi
Schools provided by the listing agent
- Elementary: Manchester
- Middle: Manchester Jr/Sr
- High: Manchester Jr/Sr
- District: Manchester Community
Source: IRMLS. This data may not be complete. We recommend contacting the local school district to confirm school assignments for this home.
- $259,7004 bd3 ba3k sqft13522 N 200 E #11, North Manchester, IN 46962Off Market
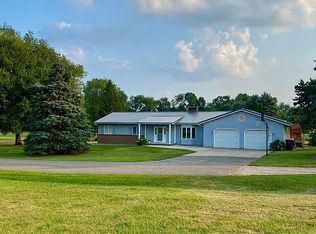
- $289,9003 bd3 ba1.5k sqft13522 N 200 E, North Manchester, IN 46962Off Market
- $181,9002 bd1 ba1.3k sqft13522 N 200 E LOT 4, North Manchester, IN 46962Off Market
- $303,1003 bd2 ba1.6k sqft13522 N 200 E SUITE 26, North Manchester, IN 46962Off Market
- $618,3004 bd3 ba4.2k sqft2102 East St, North Manchester, IN 46962Off Market
- $7,900-- bd-- ba-- sqft2102 East St, North manchester, IN 46962Off Market
- $291,5004 bd2 ba2.3k sqft13483 N. 200 East #HOME, MANCHESTER, IN 46962Off Market
- $291,5004 bd2 ba2.3k sqft13483 N. 200 E., NORTH MANCHESTER, IN 46962Off Market
A local agent can set up tours, give advice and negotiate with sellers.
Similar homes
- $289,5004 bd2 ba1.4k sqft607 N Mill St, North Manchester, IN 46962For Sale
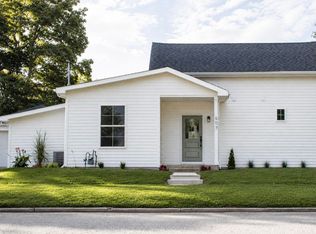 MLS ID #202633773, Keli Cordill, Tri Oaks Realty. IRMLS
 - $310,0003 bd2 ba1.6k sqft406 W South St, North Manchester, IN 46962For Sale
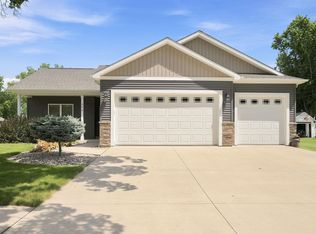 MLS ID #202626509, Carrie Vineyard, RE/MAX Results. IRMLS
 - $295,9003 bd2 ba1.3k sqft801 Marshall Way, North Manchester, IN 46962New Construction
 MLS ID #202410776, Brenda K Williams, CENTURY 21 Bradley Realty, Inc. IRMLS
 - $362,4263 bd3 ba1.8k sqft1005 Garber Dr, North Manchester, IN 46962New Construction
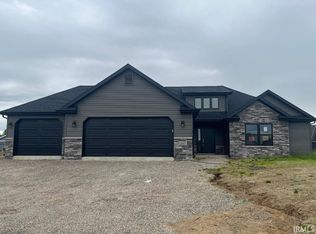 MLS ID #202608434, Brenda K Williams, CENTURY 21 Bradley Realty, Inc. IRMLS
 - $230,0003 bd2 ba1.5k sqft9729 N 200 W, North Manchester, IN 46962For SaleMLS ID #202631642, Missy Damron, M&M Rental Property Mgmt & Realty. IRMLS
- $239,9003 bd1 ba1.5k sqft12081 N State Road 15, North Manchester, IN 46962For SaleMLS ID #202626728, Robert L Grawcock, Orizon Real Estate, Inc.. IRMLS
- $275,0003 bd2 ba1.6k sqft513 E College Ave, North Manchester, IN 46962New ConstructionMLS ID #202627298, Andrea Greer Markham, Manchester Realty. IRMLS
- $339,9003 bd2 ba1.6k sqft175 Mockingbird Ln, Warsaw, IN 46580For SaleMLS ID #202634468, Carolyn Crooks, Keller Williams Realty Group. IRMLS
- $275,0002 bd2 ba1.6k sqft515 E College Ave, North Manchester, IN 46962New ConstructionMLS ID #202627300, Andrea Greer Markham, Manchester Realty. IRMLS
- $299,9003 bd2 ba1.3k sqft2701 Widaman St, Winona Lake, IN 46590For SaleMLS ID #202632950, Angie Hartley, Brian Peterson Real Estate. IRMLS
- $440,0005 bd2 ba1.8k sqft12427 N 500 E, North Manchester, IN 46962For SaleMLS ID #202626511, Nathan Lengacher, Integrity Realty Group LLC. IRMLS
- $314,9003 bd1 ba1.5k sqft2530 E 250 S, Wabash, IN 46992For SaleMLS ID #202630869, Lori Siders, Siders Premiere Properties, LLC. IRMLS
- $263,0002 bd2 ba1.5k sqft517 E College Ave, North Manchester, IN 46962New ConstructionMLS ID #202627301, Andrea Greer Markham, Manchester Realty. IRMLS
- $179,5002 bd2 ba1.9k sqft1105 State Road 114 E, North Manchester, IN 46962For SaleMLS ID #202631269, Leo Reyes, Berkshire Hathaway HomeServices Goshen. IRMLS
- $312,9003 bd2 ba1.5k sqft6259 N Bowman Rd, Roann, IN 46974For SaleMLS ID #202624735, Suzie Metz, Dickos Peterson & Metz Realty. IRMLS
- $259,9003 bd1 ba1.4k sqft2185 W Lukens Lake Rd #7, Laketon, IN 46943For SaleMLS ID #202623611, Jennie A Terrell, Terrell Realty Group, LLC. IRMLS
- $216,9003 bd1 ba1.5k sqft511 S Jackson St, South Whitley, IN 46787For SaleMLS ID #202634536, Kayla R Wigent, Remax Integrity. IRMLS
- $330,0003 bd2 ba1.7k sqft2165 E 400 S, Wabash, IN 46992For SaleMLS ID #202627598, Billie Shively, eXp Realty, LLC. IRMLS
- $289,9003 bd1 ba1.1k sqft68 Ems R2b Ln, Pierceton, IN 46562ActiveMLS ID #22116015, Steven Koleno, Beycome Brokerage Realty LLC. MIBOR as distributed by MLS GRID
- $269,9003 bd2 ba1.7k sqft307 S Maple St, Pierceton, IN 46562For SaleMLS ID #202618963, Savannah J Beer, Patton Hall Real Estate. IRMLS
