Beautifully rebuilt and truly move-in ready, this 4-bedroom, 2.5-bath home is located just 6 minutes from downtown Wabash and offers approximately 2,454 square feet of finished living space! Nearly every major update has already been completed, making this the perfect home for buyers looking for a property where all the work has been done—just move in and enjoy. Improvements include a new shingle roof, furnace, central air conditioning, and vinyl replacement windows. The updated kitchen features beautiful wood cabinetry and newer matching appliances, including the refrigerator, range, microwave, and dishwasher. The main level offers three bedrooms, including a spacious primary suite with a remodeled private bath featuring a stand-up shower. A second full bathroom has also been completely remodeled with modern finishes and a tiled tub/shower combination. New carpet has been installed in all bedrooms and living room, with new vinyl flooring everywhere else. Just off the kitchen, the 18' x 15' four-seasons bonus room provides additional living space and opens onto a large deck overlooking the backyard—perfect for entertaining, relaxing, or enjoying your morning coffee. The finished lower level features a spacious family room with built-in cabinetry, a fourth bedroom, a half bath with laundry hookups and mechanicals, and direct access to the attached two-car garage. A welcoming 23' x 8' covered front porch provides yet another inviting space to relax and enjoy the outdoors.
Active
Price cut: $10K (8/12)
$339,900
3254 S 100 W, Wabash, IN 46992
4beds
2,454sqft
Single Family Residence
Built in 1979
0.5 Acres Lot
$334,600 Zestimate®
$--/sqft
$-- HOA
What's special
Vinyl replacement windowsSpacious primary suiteCentral air conditioningUpdated kitchenNewer matching appliancesBeautiful wood cabinetryNew shingle roof
- 48 days |
- 547 |
- 23 |
Zillow last checked:
Listing updated:
Listed by:
John R Lundquist john@lundquistrealestate.com,
Lundquist Appraisals & Real Estate
Source: IRMLS,MLS#: 202626863
Facts & features
Interior
Bedrooms & bathrooms
- Bedrooms: 4
- Bathrooms: 3
- Full bathrooms: 2
- 1/2 bathrooms: 1
Bedroom 1
- Level: Upper
Bedroom 2
- Level: Upper
Dining room
- Level: Upper
- Area: 110
- Dimensions: 10 x 11
Family room
- Level: Lower
- Area: 210
- Dimensions: 14 x 15
Kitchen
- Level: Upper
- Area: 110
- Dimensions: 11 x 10
Living room
- Level: Upper
- Area: 208
- Dimensions: 13 x 16
Heating
- Electric
Cooling
- Central Air
Appliances
- Included: Dishwasher, Microwave, Refrigerator, Electric Range
- Laundry: Washer Hookup
Features
- Breakfast Bar, Ceiling Fan(s), Stand Up Shower, Tub/Shower Combination, Main Level Bedroom Suite
- Flooring: Carpet, Vinyl
- Basement: Crawl Space,Partial,Finished
- Has fireplace: No
Interior area
- Total structure area: 2,454
- Total interior livable area: 2,454 sqft
- Finished area above ground: 2,454
- Finished area below ground: 0
Video & virtual tour
Property
Parking
- Total spaces: 2
- Parking features: Attached, Gravel
- Attached garage spaces: 2
- Has uncovered spaces: Yes
Features
- Levels: Bi-Level
- Patio & porch: Deck, Porch
- Fencing: None
Lot
- Size: 0.5 Acres
- Dimensions: 192 x 110
- Features: Level
Details
- Parcel number: 851458400015.000007
Construction
Type & style
- Home type: SingleFamily
- Property subtype: Single Family Residence
Materials
- Vinyl Siding
- Roof: Shingle
Condition
- New construction: No
- Year built: 1979
Utilities & green energy
- Sewer: Septic Tank
- Water: Well
Community & HOA
Community
- Features: None
- Subdivision: None
Location
- Region: Wabash
Financial & listing details
- Tax assessed value: $176,000
- Annual tax amount: $2,269
- Date on market: 7/7/2026
Estimated market value
$334,600
$318,000 - $351,000
$1,986/mo
Price history
| Date | Event | Price |
|---|---|---|
| 8/12/2026 | Price change | $339,900-2.9% |
Source:  IRMLS #202626863 Report a problem IRMLS #202626863 Report a problem | ||
| 7/7/2026 | Listed for sale | $349,900 |
Source: IRMLS #202626863 Report a problem | ||
Public tax history
| Year | Property taxes | Tax assessment |
|---|---|---|
| 2025 | $2,186 +189.7% | $176,000 +11.3% |
| 2024 | $754 +32.7% | $158,200 +2.5% |
| 2023 | $569 +5.5% | $154,300 +10% |
| 2022 | $539 +16.8% | $140,300 +10% |
| 2021 | $461 +13.1% | $127,500 +7.1% |
| 2020 | $408 +9.6% | $119,000 +4.2% |
| 2019 | $372 +11.4% | $114,200 +4% |
| 2018 | $334 +49.6% | $109,800 +1.2% |
| 2017 | $223 | $108,500 -5.7% |
| 2016 | $223 -3.4% | $115,000 +2.1% |
| 2014 | $231 +34.8% | $112,600 +4.8% |
| 2013 | $172 +59.9% | $107,400 +1.2% |
| 2012 | $107 -49.9% | $106,100 -4.2% |
| 2011 | $214 -9.4% | $110,800 -5.1% |
| 2010 | $236 +253.1% | $116,700 |
| 2009 | $67 +11% | $116,700 |
| 2007 | $60 -90.6% | $116,700 +1.7% |
| 2006 | $641 | $114,700 +7.3% |
| 2005 | -- | $106,900 |
Find assessor info on the county website
Monthly payment
Est. payment
Payment breakdown
Explore the cost of this home by adjusting the details. Changes won't be saved.Climate risks
Neighborhood: 46992
Nearby schools
GreatSchools rating
- 8/10Southwood Elementary SchoolGrades: PK-5Distance: 3.3 mi
- 2/10White's Jr-Sr High SchoolGrades: 6-12Distance: 2.6 mi
- 7/10Southwood Jr-Sr High SchoolGrades: 6-12Distance: 3.1 mi
Schools provided by the listing agent
- Elementary: Southwood
- Middle: Southwood
- High: Southwood
- District: MSD of Wabash County Schools
Source: IRMLS. This data may not be complete. We recommend contacting the local school district to confirm school assignments for this home.
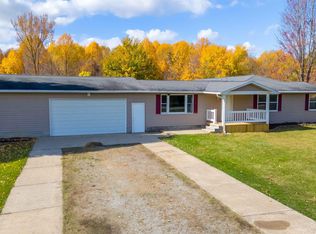
- $224,0004 bd2 ba2.1k sqft3222 S 100 W, Wabash, IN 46992Sold
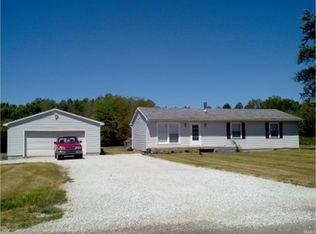
- $175,5003 bd1 ba1.2k sqft3208 S 100 W, Wabash, IN 46992Off Market
- $197,1003 bd1 ba1.6k sqft3314 S 100 W, Wabash, IN 46992Off Market
- $241,9002 bd2 ba1.6k sqft3154 S 100 W, Wabash, IN 46992Off Market
- $371,6003 bd3 ba1.8k sqft3403 S 100 W, Wabash, IN 46992Off Market
- $454,7003 bd2 ba2.4k sqft3333 S 100 W, Wabash, IN 46992Off Market
- $465,000-- bd-- ba-- sqft3331 N 100 E, Wabash, IN 46992Off Market
- $197,9003 bd1 ba1.5k sqft3080 S 100 W, Wabash, IN 46992Off Market
A local agent can set up tours, give advice and negotiate with sellers.
Similar homes
- $340,0004 bd3 ba2.1k sqft2689 S Old State Road 15, Wabash, IN 46992For Sale
 MLS ID #202624443, Nick Krieg, Empire Real Estate LLC. IRMLS
 - $330,0003 bd2 ba1.7k sqft2165 E 400 S, Wabash, IN 46992For Sale
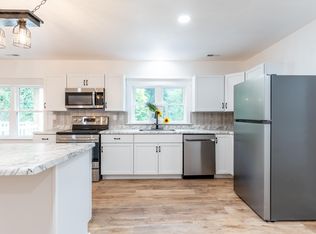 MLS ID #202627598, Billie Shively, eXp Realty, LLC. IRMLS
 - $279,5004 bd2 ba2k sqft6658 S State Road 13, Wabash, IN 46992For Sale
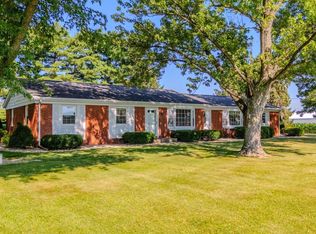 MLS ID #202628084, Robert Lundquist, Lundquist Appraisals & Real Estate. IRMLS
 - $325,0003 bd3 ba2.9k sqft1695 Pike St, Wabash, IN 46992For Sale
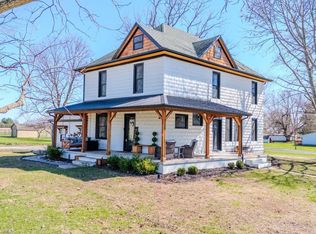 MLS ID #202610811, Lori Siders, Siders Premiere Properties, LLC. IRMLS
 - $285,0004 bd3 ba2.6k sqft305 Manchester Ave, Wabash, IN 46992For SaleMLS ID #202625251, Lori Siders, Siders Premiere Properties, LLC. IRMLS
- $314,9003 bd1 ba1.5k sqft2530 E 250 S, Wabash, IN 46992For SaleMLS ID #202630869, Lori Siders, Siders Premiere Properties, LLC. IRMLS
- $275,0003 bd3 ba2.6k sqft20 Parkway Dr, Wabash, IN 46992For SaleMLS ID #202633189, Jennie A Terrell, Terrell Realty Group, LLC. IRMLS
- $389,9004 bd3 ba3.4k sqft3831 W 100 S, Wabash, IN 46992For SaleMLS ID #202629452, John R Lundquist, Lundquist Appraisals & Real Estate. IRMLS
- $240,0005 bd2 ba2k sqft1310 Vernon St, Wabash, IN 46992For SaleMLS ID #202631467, Nick Krieg, Empire Real Estate LLC. IRMLS
- $339,9004 bd2 ba2.1k sqft1905 W James Dr, Marion, IN 46952For SaleMLS ID #202633900, Joe Schroder, RE/MAX Realty One. IRMLS
- $205,0003 bd2 ba1.5k sqft187 Shady Lane Dr, Wabash, IN 46992For SaleMLS ID #202627906, Nick Krieg, Empire Real Estate LLC. IRMLS
- $245,0004 bd2 ba2.4k sqft1407 Pike St, Wabash, IN 46992For SaleMLS ID #202606504, Ross Phillipy, Metz Phillipy Real Estate. IRMLS
- $260,0003 bd2 ba1.9k sqft500 W Harrison Ave, Wabash, IN 46992For SaleMLS ID #202625831, Charles Trout, Patton Hall Real Estate. IRMLS
- $222,5003 bd2 ba1.5k sqft1240 Helms Dr, Wabash, IN 46992For SaleMLS ID #202633722, Robert Lundquist, Lundquist Appraisals & Real Estate. IRMLS
- $300,0003 bd2 ba1.6k sqft2585 S 800 W, Peru, IN 46970For SaleMLS ID #202630204, Jennie A Terrell, Terrell Realty Group, LLC. IRMLS
- $189,9004 bd1 ba1.7k sqft574 Washington St, Wabash, IN 46992For SaleMLS ID #202630426, John R Lundquist, Lundquist Appraisals & Real Estate. IRMLS
- $208,5003 bd2 ba1.7k sqft1940 Glendale Dr, Wabash, IN 46992For SaleMLS ID #202625534, Liliauna Combs, Siders Premiere Properties, LLC. IRMLS
- $230,0004 bd2 ba1.6k sqft292 N Carroll St, Wabash, IN 46992For SaleMLS ID #202624179, Trisha McGowan, Patton Hall Real Estate. IRMLS
- $319,9003 bd3 ba2.1k sqft3675 W 558 N, Huntington, IN 46750ActiveMLS ID #22112905, Austin Rich, NextHome Elite Real Estate. MIBOR as distributed by MLS GRID
- $348,5005 bd3 ba2.4k sqft1415 W Forest Ln, Marion, IN 46952For SaleMLS ID #202627829, Tonya McCoy, Moving Real Estate. IRMLS
