Open House Sunday September 13th 1-3p! Over 2.5 acres, thoughtfully designed interiors, major updates, and Salamonie within walking distance—this home offers something truly special. Originally built in 1900 with an addition added in 1959, this 4-bedroom home has been extensively updated from top to bottom while maintaining the character that makes it unique. Inside, warm wood tones, soft neutral colors, carefully selected finishes and touches of vintage charm create a home that feels both updated and welcoming. Two bedrooms, including the primary, are located on the main level along with the laundry, making main-level living an easy option. Two additional bedrooms upstairs provide plenty of extra space for family, guests, hobbies or a home office. The major updates have already been taken care of, including new siding in 2026, a roof approximately 5 years old, and windows, furnace, central air, water heater and whole-house water filtration system all updated within the last 2 years. Outside, more than 2.5 acres provide plenty of room to spread out, along with a detached garage, additional outbuilding, fenced area and beautiful, mature trees. And the location is hard to beat—Salamonie is within walking distance, with public access to the kayak launch, trails and fishing nearby. Beautifully maintained, extensively updated and surrounded by open countryside, this is a property that offers both the character of an older home and the updates buyers want today.
Active
Price cut: $2.5K (10/6)
$382,400
4295 S 600 W, Huntington, IN 46750
4beds
1,762sqft
Single Family Residence
Built in 1900
2.59 Acres Lot
$377,700 Zestimate®
$--/sqft
$-- HOA
What's special
Touches of vintage charmSurrounded by open countrysideDetached garageAdditional outbuildingSoft neutral colorsFenced areaThoughtfully designed interiors
- 47 days
- 786
- 61
Zillow last checked:
Listing updated:
Listed by:
Darlene Bullock Cell:260-515-9046,
North Eastern Group Realty
Source: IRMLS,MLS#: 202635667
Facts & features
Interior
Bedrooms & bathrooms
- Bedrooms: 4
- Bathrooms: 3
- Full bathrooms: 2
- 1/2 bathrooms: 1
- Main level bedrooms: 2
Bedroom 1
- Level: Main
Bedroom 2
- Level: Main
Dining room
- Level: Main
- Area: 120
- Dimensions: 15 x 8
Kitchen
- Level: Main
- Area: 180
- Dimensions: 15 x 12
Living room
- Level: Main
- Area: 208
- Dimensions: 16 x 13
Heating
- Natural Gas, Propane Tank Owned
Cooling
- Central Air
Appliances
- Included: Dishwasher, Microwave, Refrigerator, Electric Cooktop, Iron Filter-Well Water, Gas Water Heater
Features
- Basement: Crawl Space
- Has fireplace: No
Interior area
- Total structure area: 1,762
- Total interior livable area: 1,762 sqft
- Finished area above ground: 1,762
- Finished area below ground: 0
Property
Parking
- Total spaces: 2
- Parking features: Detached
- Garage spaces: 2
Features
- Levels: Two
- Stories: 2
- Exterior features: Boat Lift-Covered
Lot
- Size: 2.59 Acres
- Dimensions: 355x315
- Features: Level
Details
- Parcel number: 350830200000.301010
Construction
Type & style
- Home type: SingleFamily
- Property subtype: Single Family Residence
Materials
- Vinyl Siding
Condition
- New construction: No
- Year built: 1900
Utilities & green energy
- Sewer: Septic Tank
- Water: Well
Community & HOA
Community
- Subdivision: None
Location
- Region: Huntington
Financial & listing details
- Tax assessed value: $256,900
- Annual tax amount: $1,647
- Date on market: 8/29/2026
- Listing terms: Cash,Conventional,FHA,USDA Loan,VA Loan
Estimated market value
$377,700
$359,000 - $397,000
$1,950/mo
Price history
| Date | Event | Price |
|---|---|---|
| 10/6/2026 | Price change | $382,400-0.6% |
Source:  IRMLS #202635667 Report a problem IRMLS #202635667 Report a problem | ||
| 9/21/2026 | Pending sale | $384,900 |
Source: IRMLS #202635667 Report a problem | ||
| 9/18/2026 | Price change | $384,900-2.5% |
Source: IRMLS #202635667 Report a problem | ||
| 9/9/2026 | Price change | $394,900-1.3% |
Source: IRMLS #202635667 Report a problem | ||
| 8/29/2026 | Listed for sale | $399,900 |
Source: IRMLS #202635667 Report a problem | ||
| 8/24/2026 | Listing removed | $399,900 |
Source: IRMLS #202631030 Report a problem | ||
| 8/20/2026 | Price change | $399,900-5.9% |
Source: IRMLS #202631030 Report a problem | ||
| 8/9/2026 | Price change | $424,900-3.4% |
Source: IRMLS #202631030 Report a problem | ||
| 8/4/2026 | Price change | $439,900-1.1% |
Source: IRMLS #202631030 Report a problem | ||
| 8/2/2026 | Price change | $444,900-1.1% |
Source: IRMLS #202631030 Report a problem | ||
| 7/31/2026 | Listed for sale | $449,900+63.6% |
Source: IRMLS #202631030 Report a problem | ||
| 11/10/2024 | Listing removed | -- |
Source: Owner Report a problem | ||
| 8/14/2024 | Listed for sale | $275,000+87.1%$156/sqft |
Source: Owner Report a problem | ||
| 12/4/2017 | Sold | $147,000-1.9%$83/sqft |
Source: Agent Provided Report a problem | ||
| 10/6/2017 | Listed for sale | $149,900$85/sqft |
Source: Imagine Real Estate #201746076 Report a problem | ||
Public tax history
| Year | Property taxes | Tax assessment |
|---|---|---|
| 2025 | $1,146 +23.3% | $256,900 +54.2% |
| 2024 | $929 +2.5% | $166,600 +14.3% |
| 2023 | $906 +21.9% | $145,800 +2.5% |
| 2022 | $743 +7.5% | $142,300 +21.2% |
| 2021 | $691 +19.1% | $117,400 +6.5% |
| 2020 | $580 -3% | $110,200 +4.7% |
| 2019 | $598 -22.8% | $105,300 +9.6% |
| 2017 | $775 -2.8% | $96,100 +56.3% |
| 2016 | $797 0% | $61,500 |
| 2014 | $798 +0.4% | $61,500 |
| 2013 | $795 -1.2% | $61,500 |
| 2012 | $804 -17.7% | $61,500 -17.2% |
| 2011 | $977 -9.3% | $74,300 |
| 2010 | $1,077 +8.3% | $74,300 |
| 2009 | $994 -10% | $74,300 -3.1% |
| 2007 | $1,105 -7.9% | $76,700 +1.6% |
| 2006 | $1,200 | $75,500 +21% |
| 2005 | -- | $62,400 |
Find assessor info on the county website
Monthly payment
Est. payment
Payment breakdown
Explore the cost of this home by adjusting the details. Changes won't be saved.Climate risks
Neighborhood: 46750
Nearby schools
Schools provided by the listing agent
- Elementary: Salamonie
- Middle: Riverview
- High: Huntington North
- District: Huntington County Community
Source: IRMLS. This data may not be complete. We recommend contacting the local school district to confirm school assignments for this home.
Similar homes
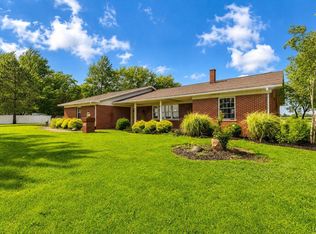
- $399,9003 bd2 ba2k sqft4554 W 100 S, Huntington, IN 46750For Sale
 MLS ID #202633419, Sarah E Mast, Real Broker, LLC. IRMLS
 - $339,9004 bd3 ba1.9k sqft703 Bellingham Dr, Huntington, IN 46750For Sale
 MLS ID #202642881, Lisa Firks, Coldwell Banker Real Estate Gr. IRMLS
 - $399,9004 bd3 ba2.6k sqft336 Crown Hill Dr, Huntington, IN 46750For Sale
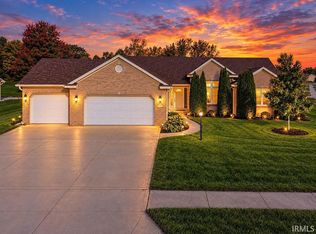 MLS ID #202641707, Brenda K Williams, CENTURY 21 Bradley Realty, Inc. IRMLS
 - $459,9003 bd2 ba1.6k sqft606 W Markle Rd, Huntington, IN 46750For Sale
 MLS ID #202632647, Andy D Eckert, Ness Bros. Realtors & Auctione. IRMLS
