Waterfront, 3br 2bath Ranch on crawl space and 2 car attached garage sitting on 7.167 acres. This exceptional property is located 5 minutes from Huntington while offering privacy and tranquility. You'll arrive at the blacktop drive and pass by a 1.4-acre pond to gaze out over phenomenal views rolling acres of tree lines and fields. The outdoor lovers will enjoy the greenhouse and large garden area. The home was re painted in 2026, The master ensuite offers a full bath with walk in shower. The home has many updates and improvements over the past 20 years, come see for yourself....
Active
Price cut: $20K (10/7)
$459,900
606 W Markle Rd, Huntington, IN 46750
3beds
1,620sqft
Single Family Residence
Built in 1992
7.17 Acres Lot
$447,600 Zestimate®
$--/sqft
$-- HOA
What's special
Blacktop driveLarge garden area
- 57 days
- 1,331
- 97
Zillow last checked:
Listing updated:
Listed by:
Andy D Eckert Off:260-356-3911,
Ness Bros. Realtors & Auctione
Source: IRMLS,MLS#: 202632647
Facts & features
Interior
Bedrooms & bathrooms
- Bedrooms: 3
- Bathrooms: 2
- Full bathrooms: 2
- Main level bedrooms: 3
Bedroom 1
- Level: Main
Bedroom 2
- Level: Main
Dining room
- Level: Main
- Area: 130
- Dimensions: 13 x 10
Kitchen
- Level: Main
- Area: 143
- Dimensions: 13 x 11
Living room
- Level: Main
- Area: 420
- Dimensions: 28 x 15
Heating
- Geothermal
Cooling
- Geothermal, Geothermal Hvac
Appliances
- Included: Range/Oven Hook Up Elec
- Laundry: Dryer Hook Up Gas/Elec, Main Level, Washer Hookup
Features
- Ceiling Fan(s), Laminate Counters, Natural Woodwork, Tub and Separate Shower, Main Level Bedroom Suite, Formal Dining Room
- Flooring: Carpet, Laminate
- Doors: Insulated Doors, Storm Doors
- Windows: Double Pane Windows
- Basement: Crawl Space
- Has fireplace: No
Interior area
- Total structure area: 1,620
- Total interior livable area: 1,620 sqft
- Finished area above ground: 1,620
- Finished area below ground: 0
Video & virtual tour
Property
Parking
- Total spaces: 2
- Parking features: Attached, Garage Door Opener, Asphalt
- Attached garage spaces: 2
- Has uncovered spaces: Yes
Features
- Levels: One
- Stories: 1
- Patio & porch: Porch Covered
- Fencing: Farm
- On waterfront: Yes
- Waterfront features: Pond
Lot
- Size: 7.17 Acres
- Dimensions: 1000x400
- Features: Few Trees, Rolling Slope, Rural, Landscaped
Details
- Additional structures: Shed(s), Greenhouse
- Parcel number: 350524300032.500004
Construction
Type & style
- Home type: SingleFamily
- Architectural style: Ranch
- Property subtype: Single Family Residence
Materials
- Cedar
- Roof: Metal
Condition
- New construction: No
- Year built: 1992
Utilities & green energy
- Sewer: Septic Tank
- Water: Well
Green energy
- Energy efficient items: Doors, HVAC, Windows
Community & HOA
Community
- Subdivision: None
Location
- Region: Huntington
Financial & listing details
- Tax assessed value: $334,100
- Annual tax amount: $1,442
- Date on market: 8/11/2026
- Listing terms: Cash,FHA,USDA Loan,VA Loan
- Road surface type: Asphalt
Estimated market value
$447,600
$425,000 - $470,000
$1,629/mo
Price history
| Date | Event | Price |
|---|---|---|
| 10/7/2026 | Price change | $459,900-4.2% |
Source:  IRMLS #202632647 Report a problem IRMLS #202632647 Report a problem | ||
| 9/15/2026 | Price change | $479,900-4% |
Source: IRMLS #202632647 Report a problem | ||
| 9/1/2026 | Listed for sale | $499,900 |
Source: IRMLS #202632647 Report a problem | ||
Public tax history
| Year | Property taxes | Tax assessment |
|---|---|---|
| 2025 | $2,239 +3.5% | $334,100 +21.1% |
| 2024 | $2,164 +1.1% | $275,800 +6.3% |
| 2023 | $2,140 -1.7% | $259,400 +3.8% |
| 2022 | $2,177 +0.2% | $249,800 +5.4% |
| 2021 | $2,173 +76.6% | $237,100 +3% |
| 2020 | $1,230 -2.3% | $230,100 +32.7% |
| 2019 | $1,259 +4.5% | $173,400 -3.5% |
| 2017 | $1,204 +11.4% | $179,700 +0.6% |
| 2016 | $1,081 +8.9% | $178,600 +7.4% |
| 2014 | $993 +2.3% | $166,300 +0.5% |
| 2013 | $971 +25.3% | $165,400 +2.8% |
| 2012 | $775 +27.4% | $160,900 +4.7% |
| 2011 | $608 -7% | $153,700 +0.2% |
| 2010 | $654 -4.9% | $153,400 -4.7% |
| 2009 | $687 -41.1% | $160,900 -7.8% |
| 2007 | $1,167 -42.2% | $174,500 +3.6% |
| 2006 | $2,020 | $168,500 +25.7% |
| 2005 | -- | $134,000 |
Find assessor info on the county website
Monthly payment
Est. payment
Payment breakdown
Explore the cost of this home by adjusting the details. Changes won't be saved.Climate risks
Neighborhood: 46750
Nearby schools
Schools provided by the listing agent
- Elementary: Lincoln
- Middle: Crestview
- High: Huntington North
- District: Huntington County Community
Source: IRMLS. This data may not be complete. We recommend contacting the local school district to confirm school assignments for this home.
Similar homes
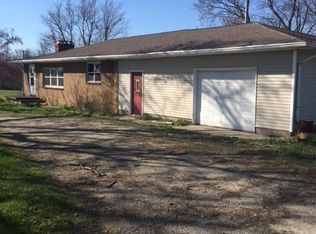
- $399,9003 bd2 ba2k sqft4554 W 100 S, Huntington, IN 46750For Sale
 MLS ID #202633419, Sarah E Mast, Real Broker, LLC. IRMLS
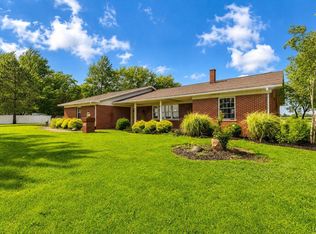
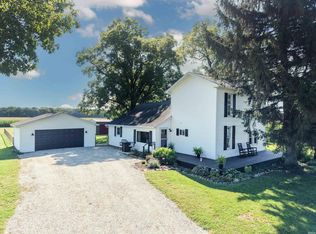
 - $382,4004 bd3 ba1.7k sqft4295 S 600 W, Huntington, IN 46750For Sale
 MLS ID #202635667, Darlene Bullock, North Eastern Group Realty. IRMLS
 - $269,9003 bd2 ba1.5k sqft1310 Swan St, Huntington, IN 46750For Sale
 MLS ID #202635744, Kimberly A Haneline-Patmore, CENTURY 21 Bradley Realty, Inc. IRMLS
 - $269,9003 bd2 ba2k sqft1451 Poplar St, Huntington, IN 46750For Sale
 MLS ID #202640787, Molly Rainbow-Kesler, Hoosier Real Estate Group. IRMLS
