5 bedrooms! Over 2.5 acres. A pool. A hot tub. And woods right out your back door. If you’ve been looking for a home with room to spread out, this one needs to be on your list! Located in the quiet Wabash River Estates subdivision, this 5-bedroom, 2.5-bath home sits on over 2.5 acres and gives you plenty of space inside and out. The open-concept layout makes the main living area feel spacious, and the kitchen has quartz countertops plus all the appliances, including the washer and dryer. And then there’s the backyard… this is where you’re going to want to spend your time. The large composite deck surrounds a 24’ pool and hot tub, all overlooking the wooded area behind the property. It’s the kind of backyard that makes you want to have people over, fire up the grill, and stay outside all evening. There’s also a 2-car attached garage with a pull-through, plus a large bonus shed for all the extra stuff you don’t want taking up space in the garage. A lot of the big-ticket updates have already been taken care of, including new windows, flooring and siding. The furnace and A/C are only about 5 years old. If you need bedrooms, space, privacy, and a backyard that feels like your own little getaway, come take a look. This one has a LOT to offer!
Active
Price cut: $10K (10/10)
$359,900
1802 S Carole Ct, Peru, IN 46970
5beds
2,604sqft
Single Family Residence
Built in 1973
2.58 Acres Lot
$352,300 Zestimate®
$--/sqft
$-- HOA
What's special
Large composite deckHot tubOpen-concept layoutNew windowsLarge bonus shed
- 17 days
- 726
- 50
Zillow last checked:
Listing updated:
Listed by:
Cassandra Betzner Cell:765-419-0474,
Allen Realty Group
Source: IRMLS,MLS#: 202639630
Facts & features
Interior
Bedrooms & bathrooms
- Bedrooms: 5
- Bathrooms: 3
- Full bathrooms: 2
- 1/2 bathrooms: 1
Bedroom 1
- Level: Lower
Bedroom 2
- Level: Upper
Dining room
- Level: Main
- Area: 150
- Dimensions: 10 x 15
Kitchen
- Level: Main
- Area: 225
- Dimensions: 15 x 15
Living room
- Level: Main
- Area: 500
- Dimensions: 25 x 20
Heating
- Forced Air
Cooling
- Central Air
Appliances
- Included: Dishwasher, Microwave, Refrigerator, Washer, Dryer-Electric, Gas Oven, Electric Water Heater, Water Softener Owned
- Laundry: Electric Dryer Hookup
Features
- Windows: Window Treatments, Blinds
- Basement: Partial,Unfinished,Block
- Number of fireplaces: 1
- Fireplace features: Living Room
Interior area
- Total structure area: 3,386
- Total interior livable area: 2,604 sqft
- Finished area above ground: 2,604
- Finished area below ground: 0
Video & virtual tour
Property
Parking
- Total spaces: 2
- Parking features: Attached
- Attached garage spaces: 2
Features
- Levels: Tri-Level
- Patio & porch: Deck
- Exterior features: Basketball Goal
- Has spa: Yes
- Spa features: Private
Lot
- Size: 2.58 Acres
- Features: Cul-De-Sac, City/Town/Suburb
Details
- Additional structures: Shed
- Parcel number: 520831301054.000011
Construction
Type & style
- Home type: SingleFamily
- Property subtype: Single Family Residence
Materials
- Brick
Condition
- New construction: No
- Year built: 1973
Utilities & green energy
- Sewer: Septic Tank
- Water: Well
Community & HOA
Community
- Features: Pool
- Subdivision: Wabash River Estates
Location
- Region: Peru
Financial & listing details
- Tax assessed value: $289,500
- Annual tax amount: $1,896
- Date on market: 9/24/2026
Estimated market value
$352,300
$335,000 - $370,000
$2,248/mo
Price history
| Date | Event | Price |
|---|---|---|
| 10/10/2026 | Price change | $359,900-2.7% |
Source:  IRMLS #202639630 Report a problem IRMLS #202639630 Report a problem | ||
| 9/24/2026 | Listed for sale | $369,900-2.6% |
Source: IRMLS #202639630 Report a problem | ||
| 9/19/2026 | Listing removed | $379,900 |
Source: IRMLS #202615686 Report a problem | ||
| 9/4/2026 | Price change | $379,900-2.3% |
Source: IRMLS #202615686 Report a problem | ||
| 7/11/2026 | Price change | $389,000-2.7% |
Source: IRMLS #202615686 Report a problem | ||
| 5/15/2026 | Price change | $399,900-5.9% |
Source: IRMLS #202615686 Report a problem | ||
| 4/30/2026 | Listed for sale | $424,900+170.8% |
Source: IRMLS #202615686 Report a problem | ||
| 9/10/2016 | Listing removed | $156,900$60/sqft |
Source: Allen Realty Group #201641873 Report a problem | ||
| 9/8/2016 | Listed for sale | $156,900$60/sqft |
Source: Allen Realty Group #201641873 Report a problem | ||
Public tax history
| Year | Property taxes | Tax assessment |
|---|---|---|
| 2025 | $1,469 +5.6% | $289,500 +33.7% |
| 2024 | $1,391 +8.4% | $216,600 -7.7% |
| 2023 | $1,283 -2.7% | $234,700 |
| 2022 | $1,319 +17% | $234,700 +8.1% |
| 2021 | $1,127 +4.6% | $217,100 |
| 2020 | $1,077 +22.9% | $217,100 |
| 2019 | $877 +29.6% | $217,100 +10% |
| 2018 | $677 -0.3% | $197,400 +15.7% |
| 2017 | $679 | $170,600 |
| 2016 | $679 -2.9% | $170,600 +1.2% |
| 2014 | $699 +31.1% | $168,600 -1.7% |
| 2013 | $533 +75.7% | $171,600 |
| 2012 | $303 -36% | $171,600 +3.6% |
| 2011 | $474 +36.6% | $165,700 -4.4% |
| 2010 | $347 +86.1% | $173,400 -2.7% |
| 2009 | $187 -70.9% | $178,200 -1.4% |
| 2007 | $640 | $180,800 |
Find assessor info on the county website
Monthly payment
Est. payment
Payment breakdown
Explore the cost of this home by adjusting the details. Changes won't be saved.Climate risks
Neighborhood: 46970
Nearby schools
Schools provided by the listing agent
- Elementary: Pipe Creek/Maconaquah
- Middle: Maconaquah
- High: Maconaquah
- District: Maconaquah School Corp.
Source: IRMLS. This data may not be complete. We recommend contacting the local school district to confirm school assignments for this home.
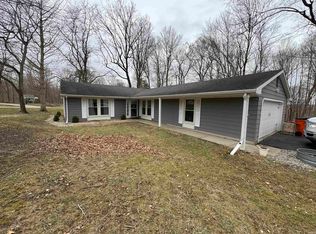
Similar homes
- $364,9004 bd3 ba2.1k sqft2324 E Tamoshanter Rd, Peru, IN 46970For Sale
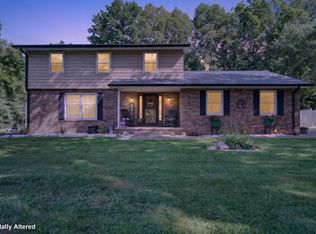 MLS ID #202635108, Laura Myers, Allen Realty Group. IRMLS
 - $385,0006 bd2 ba3.8k sqft2523 S Business Highway 31, Peru, IN 46970For Sale
 MLS ID #202618815, Amanda Bowman, eXp Realty, LLC. IRMLS
 - $297,8253 bd3 ba1.7k sqft3216 W 200 N, Peru, IN 46970For Sale
 MLS ID #202630490, Rebekah Slack, Miles Realty Group. IRMLS
 - $399,9003 bd3 ba2.4k sqft295 W Riverside Dr, Peru, IN 46970For Sale
 MLS ID #202622033, Nikki Nordman, Carriger Oldfather Realty, Inc. IRMLS
