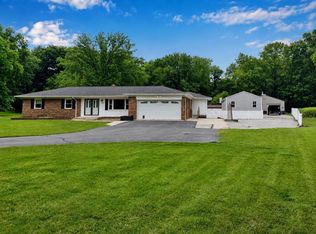
WELCOME TO YOUR PRIVATE OASIS! NESTED IN A QUIET, PEACEFUL NEIGHBORHOOD. THIS BEAUTIFULLY REMODELED HOME PERFECTLY BLENDS MODERN COMFORT WITH EXCEPTIONAL OUTDOOR LIVING. FROM THE MOMENT YOU ARRIVE, YOU WILL NOTICETHE EXCEPTIONAL CURB APPEAL, HIGHLIGHTED BY CUSTOM CEDAR TRIM WORK, UPDATED SIDING AND NEWER WINDOWS! STEP INSIDE TO A WELCOMING ENTRYWAY FEATURING GORGEOUS HARDWOOD FLOORS THAT FLOW SEAMLESSLY INTO THE DINING ROOM AND DOWN THE HALL. THE HEARTOF THE HOME BOASTS A BRIGHT LIVING ROOM WITH SOARING VAULTED CEILINGS AND EXPANSIVE WINDOWS THAT FLOOD THE SPACE WITH NATURAL LIGHT. THE MAIN FLOOR MASTER SUITE SERVES AS A PRIVATE RETREAT, COMPLETE WITH VAULTED CEILINGS, A SPACIOUS WALK-IN CLOSET, AND AN ENSUITE BATH. UPSTAIRS YOU WILL FIND TWO ADDITIONAL WELL APPOINTED BEDROOMS AND A FULL BATH. THE FINISHED BASEMENT IS A ENTERTAINER'S DREAM, FEATURING A COZY LIVING AREA, A DEDICATED WET BAR, A LAUNDRY ROOM AND FULL BATHROOM. A FOURTH BEDROOM WITH A LARGE EGRESS WINDOW KEEPS THE LOWER LEVEL FEELING BRIGHT AND AIRY. STEP OUT BACK ONTO THE MASSIVE REAR DECK, WHERE A HOT TUB AWAITS-PERFECT FOR HOSTING WEEKEND GATHERINGS OR RELAXING UNDER THE STARS. THE SPACIOUS YARD ALSO FEATURES A PLAYSET AND MASSIVE 12X20 STORAGE SHED. COMPLETE WITH AN ATTACHED TWO CAR GARAGE. ALL APPLIANCES INCLUDED, THIS TURNKEY HOME IS READY FOR ITS NEXT CHAPTER!!! MOTIVATED SELLER!!
Active
Price cut: $10K (9/11)
$369,900
30 Marcy Ln, Logansport, IN 46947
4beds
2,879sqft
Single Family Residence
Built in 1991
0.55 Acres Lot
$363,000 Zestimate®
$--/sqft
$-- HOA
What's special
Finished basementHot tubMain floor master suiteMassive rear deckExceptional curb appealEnsuite bathDining room
- 46 days
- 641
- 23
Zillow last checked:
Listing updated:
Listed by:
Donald K Owens Cell:765-469-1013,
Carriger Oldfather Realty, Inc
Source: IRMLS,MLS#: 202634829
Facts & features
Interior
Bedrooms & bathrooms
- Bedrooms: 4
- Bathrooms: 4
- Full bathrooms: 3
- 1/2 bathrooms: 1
- Main level bedrooms: 1
Bedroom 1
- Level: Main
Bedroom 2
- Level: Upper
Dining room
- Level: Main
- Area: 90
- Dimensions: 10 x 9
Kitchen
- Level: Main
- Area: 100
- Dimensions: 10 x 10
Living room
- Level: Main
- Area: 195
- Dimensions: 15 x 13
Heating
- Natural Gas, Forced Air
Cooling
- Central Air
Appliances
- Included: Range/Oven Hook Up Elec, Dishwasher, Microwave, Refrigerator, Washer, Dryer-Electric, Gas Range, Water Filtration System, Gas Water Heater, Water Softener Owned
- Laundry: Electric Dryer Hookup, Washer Hookup
Features
- Ceiling Fan(s), Vaulted Ceiling(s), Walk-In Closet(s), Stand Up Shower, Tub/Shower Combination, Main Level Bedroom Suite
- Flooring: Carpet, Laminate, Tile
- Basement: Full,Finished,Concrete,Sump Pump
- Number of fireplaces: 1
- Fireplace features: Living Room, Gas Log, Basement
Interior area
- Total structure area: 2,879
- Total interior livable area: 2,879 sqft
- Finished area above ground: 1,713
- Finished area below ground: 1,166
Video & virtual tour
Property
Parking
- Total spaces: 2
- Parking features: Attached, Garage Door Opener, Concrete
- Attached garage spaces: 2
- Has uncovered spaces: Yes
Features
- Levels: One and One Half
- Stories: 1.5
- Patio & porch: Deck, Porch Covered
- Exterior features: Play/Swing Set
- Has spa: Yes
- Spa features: Private
- Fencing: None
Lot
- Size: 0.55 Acres
- Features: Corner Lot, Level, City/Town/Suburb, Landscaped
Details
- Additional structures: Shed
- Parcel number: 090722330020.000016
- Other equipment: Sump Pump
Construction
Type & style
- Home type: SingleFamily
- Property subtype: Single Family Residence
Materials
- Brick, Wood Siding
- Roof: Shingle
Condition
- New construction: No
- Year built: 1991
Utilities & green energy
- Electric: Logansport Utilities
- Gas: NIPSCO
- Sewer: Septic Tank
- Water: Well
- Utilities for property: Cable Connected
Community & HOA
Community
- Security: Smoke Detector(s)
- Subdivision: None
Location
- Region: Logansport
Financial & listing details
- Tax assessed value: $178,000
- Annual tax amount: $957
- Date on market: 8/25/2026
- Listing terms: Cash,Conventional,FHA,VA Loan
Estimated market value
$363,000
$345,000 - $381,000
$2,585/mo
Price history
| Date | Event | Price |
|---|---|---|
| 9/11/2026 | Price change | $369,900-2.6% |
Source:  IRMLS #202634829 Report a problem IRMLS #202634829 Report a problem | ||
| 8/25/2026 | Listed for sale | $379,900 |
Source: IRMLS #202634829 Report a problem | ||
Public tax history
| Year | Property taxes | Tax assessment |
|---|---|---|
| 2025 | $1,291 -14.6% | $178,000 -6.5% |
| 2024 | $1,512 +21% | $190,400 -1% |
| 2023 | $1,249 -10.3% | $192,300 +12% |
| 2022 | $1,393 +31.6% | $171,700 +5.5% |
| 2021 | $1,058 -13.5% | $162,800 +1.1% |
| 2020 | $1,223 +9.1% | $161,100 +1.5% |
| 2019 | $1,121 -4.8% | $158,700 -0.4% |
| 2018 | $1,177 +34.4% | $159,400 +1.1% |
| 2017 | $876 +15.9% | $157,700 +6% |
| 2016 | $756 -44.3% | $148,800 +10.3% |
| 2014 | $1,358 | $134,900 -3.8% |
| 2013 | $1,358 -2.9% | $140,300 -1.3% |
| 2012 | $1,398 -5.1% | $142,100 -2.9% |
| 2011 | $1,474 -1.5% | $146,300 -2.6% |
| 2010 | $1,497 +8.2% | $150,200 |
| 2009 | $1,384 +11.3% | $150,200 |
| 2007 | $1,243 -38.5% | $150,200 |
| 2006 | $2,022 | $150,200 +2.2% |
| 2005 | -- | $146,900 |
Find assessor info on the county website
Monthly payment
Est. payment
Payment breakdown
Explore the cost of this home by adjusting the details. Changes won't be saved.Climate risks
Neighborhood: 46947
Nearby schools
Schools provided by the listing agent
- Elementary: Landis
- Middle: Logansport
- High: Logansport
- District: Logansport Community School Corp.
Source: IRMLS. This data may not be complete. We recommend contacting the local school district to confirm school assignments for this home.


Similar homes
- $379,9004 bd4 ba2.6k sqft846 Wolf Dr, Logansport, IN 46947For Sale
 MLS ID #202623280, Misty Davidson, The Wyman Group. IRMLS
 - $324,9003 bd2 ba1.7k sqft5231 Kings Ct, Logansport, IN 46947For Sale
 MLS ID #202637561, Martin L Lewellen, Modern Real Estate. IRMLS
 - $349,9003 bd3 ba2.8k sqft784 N County Road 300 E, Logansport, IN 46947For Sale
 MLS ID #202639824, Terri Smith, Modern Real Estate. IRMLS
 - $329,9003 bd2 ba3.2k sqft3400 Perrysburg Rd, Logansport, IN 46947For Sale
 MLS ID #202626629, Bridget Enyeart, Indiana Integrity REALTORS. IRMLS
