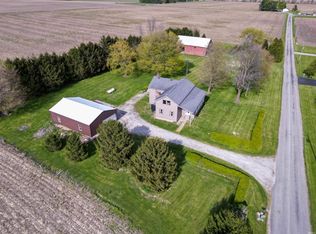
A great country home located close to Walton and Lewis Cass Schools. Four bedrooms and two full baths. Custom kitchen with lots of cabinets and a great dining area for several people. Extra large family room with stone gas fire place and lots of built ins. Nice size hobby room or office. Formal living room, plus a great 17 x 14 Florida Room overlooking nothing but peaceful country living.
Active
$298,900
5748 S 700 E, Walton, IN 46994
4beds
2,394sqft
Single Family Residence
Built in 1972
1 Acres Lot
$293,200 Zestimate®
$--/sqft
$-- HOA
What's special
Stone gas fireplaceFour bedroomsExtra large family room
- 75 days
- 549
- 31
Zillow last checked:
Listing updated:
Listed by:
Tom D Hayes Cell:765-438-1392,
Tom Hayes Realty
Source: IRMLS,MLS#: 202630310
Facts & features
Interior
Bedrooms & bathrooms
- Bedrooms: 4
- Bathrooms: 2
- Full bathrooms: 2
- Main level bedrooms: 4
Bedroom 1
- Level: Main
Bedroom 2
- Level: Main
Dining room
- Level: Main
- Area: 600
- Dimensions: 30 x 20
Family room
- Level: Main
- Area: 600
- Dimensions: 30 x 20
Kitchen
- Level: Main
- Area: 140
- Dimensions: 14 x 10
Living room
- Level: Main
- Area: 221
- Dimensions: 17 x 13
Heating
- Natural Gas, Forced Air
Cooling
- Central Air
Appliances
- Included: Disposal, Range/Oven Hook Up Elec, Dishwasher, Microwave, Refrigerator, Electric Cooktop, Electric Range, Gas Water Heater, Water Softener Owned
- Laundry: Main Level, Washer Hookup
Features
- Eat-in Kitchen, Stand Up Shower, Tub and Separate Shower, Main Level Bedroom Suite
- Flooring: Hardwood, Carpet, Laminate, Vinyl
- Basement: Crawl Space
- Number of fireplaces: 1
- Fireplace features: Family Room, Gas Log
Interior area
- Total structure area: 2,394
- Total interior livable area: 2,394 sqft
- Finished area above ground: 2,394
- Finished area below ground: 0
Video & virtual tour
Property
Parking
- Total spaces: 2
- Parking features: Attached, Garage Door Opener, Garage Utilities
- Attached garage spaces: 2
Features
- Levels: One
- Stories: 1
Lot
- Size: 1 Acres
- Features: Level
Details
- Parcel number: 091024400021.000020
Construction
Type & style
- Home type: SingleFamily
- Architectural style: Traditional
- Property subtype: Single Family Residence
Materials
- Brick, Vinyl Siding
- Foundation: Slab
- Roof: Asphalt
Condition
- New construction: No
- Year built: 1972
Utilities & green energy
- Sewer: Septic Tank
- Water: Well
Community & HOA
Community
- Subdivision: Other
Location
- Region: Walton
Financial & listing details
- Tax assessed value: $244,800
- Annual tax amount: $1,628
- Date on market: 7/27/2026
- Listing terms: Conventional,FHA,USDA Loan,VA Loan
Estimated market value
$293,200
$279,000 - $308,000
$2,028/mo
Price history
| Date | Event | Price |
|---|---|---|
| 7/27/2026 | Listed for sale | $298,900-3.6% |
Source:  IRMLS #202630310 Report a problem IRMLS #202630310 Report a problem | ||
| 7/26/2026 | Listing removed | -- |
Source: Owner Report a problem | ||
| 7/3/2026 | Listed for sale | $310,000$129/sqft |
Source: Owner Report a problem | ||
Public tax history
| Year | Property taxes | Tax assessment |
|---|---|---|
| 2025 | $1,896 +3.3% | $244,800 +0.4% |
| 2024 | $1,834 -1% | $243,800 +5.7% |
| 2023 | $1,852 +1.4% | $230,600 +14.5% |
| 2022 | $1,826 +29.2% | $201,400 +5.2% |
| 2021 | $1,414 +10% | $191,400 +9.1% |
| 2020 | $1,286 +11.7% | $175,400 +10% |
| 2019 | $1,151 -2.8% | $159,400 +0.6% |
| 2018 | $1,184 +15.6% | $158,500 -1.4% |
| 2017 | $1,024 +0.5% | $160,700 +6.6% |
| 2016 | $1,019 +13.2% | $150,800 +4.5% |
| 2014 | $900 -3.4% | $144,300 +20.5% |
| 2013 | $932 +23.8% | $119,800 -2.4% |
| 2012 | $753 -21.2% | $122,800 -15.8% |
| 2011 | $955 -19.5% | $145,900 -5.9% |
| 2010 | $1,186 +28% | $155,100 +2.6% |
| 2009 | $927 +46.4% | $151,100 +20.4% |
| 2007 | $633 -9.3% | $125,500 +35.1% |
| 2006 | $698 | $92,900 +7% |
| 2005 | -- | $86,800 |
Find assessor info on the county website
Monthly payment
Est. payment
Payment breakdown
Explore the cost of this home by adjusting the details. Changes won't be saved.Climate risks
Neighborhood: 46994
Nearby schools
Schools provided by the listing agent
- Elementary: Lewis Cass
- Middle: Lewis Cass
- High: Lewis Cass
- District: Lewis Cass Schools
Source: IRMLS. This data may not be complete. We recommend contacting the local school district to confirm school assignments for this home.

Similar homes
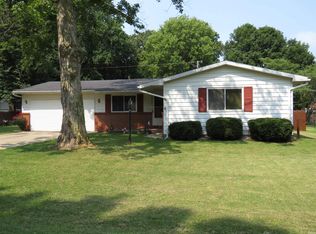
- $190,0004 bd1 ba1.6k sqft509 Carol Dr, Walton, IN 46994For Sale
 MLS ID #202630468, Emily Mundy, Envision Real Estate Team - Logansport. IRMLS
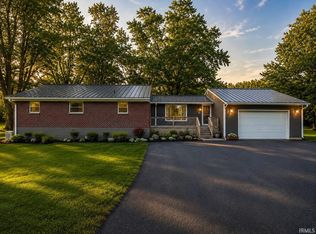
 - $325,0003 bd2 ba2.7k sqft3003 Pottawatomie Rd, Logansport, IN 46947For Sale
 MLS ID #202631754, Rachel Henry, Modern Real Estate. IRMLS
 - $324,9003 bd2 ba1.7k sqft5231 Kings Ct, Logansport, IN 46947For Sale
 MLS ID #202637561, Martin L Lewellen, Modern Real Estate. IRMLS
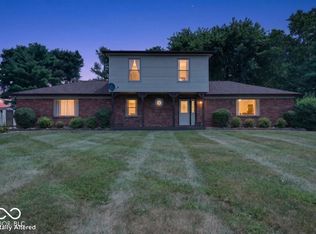
 - $299,0003 bd2 ba2.5k sqft3092 N State Road 17, Logansport, IN 46947Active
 MLS ID #22115443, Sadie Darlage, Your Realty Link, LLC. MIBOR as distributed by MLS GRID
