HUGE PRICE REDUCTION! Motivated Seller is ready to move into his newly built house. This property was recently appraised for a lender @ $335,000. Welcome to 5231 Kings Court in the desirable Windsor Forest neighborhood of Logansport, IN. This charming one-story home, built in 1991, features three spacious bedrooms and two full bathrooms, including a luxurious master suite with twin oak vanities, a jetted tub, a stand-up shower, and two walk-in closets. The inviting layout includes a living room, dining room, and a cozy breakfast nook, complemented by a full finished basement for extra living space. The exterior boasts a new white vinyl fenced yard, beautiful landscaping, and a wooden deck, perfect for outdoor gatherings. With an insulated 2-car attached garage and a 26x24 insulated detached garage, this property offers ample storage and workspace. Additionally, enjoy the benefits of high-efficiency central air conditioning and a gas forced air furnace. The well has been sanitized, and the septic system was cleaned just two years ago, providing peace of mind for new homeowners. Included appliances are a microwave, dishwasher, and water softener, with other negotiable items available. Don’t miss this opportunity to make this delightful home yours!
Active
Price cut: $10.1K (9/30)
$324,900
5231 Kings Ct, Logansport, IN 46947
3beds
1,763sqft
Single Family Residence
Built in 1991
0.6 Acres Lot
$318,200 Zestimate®
$--/sqft
$-- HOA
What's special
Charming one-story homeLuxurious master suiteThree spacious bedroomsDining roomCozy breakfast nookInviting layoutTwin oak vanities
- 32 days
- 637
- 33
Likely to sell faster than
Zillow last checked:
Listing updated:
Listed by:
Martin L Lewellen Cell:574-721-3989,
Modern Real Estate
Source: IRMLS,MLS#: 202637561
Facts & features
Interior
Bedrooms & bathrooms
- Bedrooms: 3
- Bathrooms: 2
- Full bathrooms: 2
- Main level bedrooms: 3
Bedroom 1
- Level: Main
Bedroom 2
- Level: Main
Dining room
- Level: Main
- Area: 143
- Dimensions: 13 x 11
Kitchen
- Level: Main
- Area: 182
- Dimensions: 14 x 13
Living room
- Level: Main
- Area: 288
- Dimensions: 18 x 16
Heating
- Natural Gas, Forced Air, High Efficiency Furnace
Cooling
- Central Air, Ceiling Fan(s)
Appliances
- Included: Range/Oven Hook Up Gas, Dishwasher, Microwave, Gas Water Heater, Water Softener Owned
- Laundry: Gas Dryer Hookup, Main Level, Washer Hookup
Features
- Breakfast Bar, Ceiling-9+, Ceiling Fan(s), Walk-In Closet(s), Laminate Counters, Eat-in Kitchen, Natural Woodwork, Pantry, Double Vanity, Kitchenette, Stand Up Shower, Tub/Shower Combination, Main Level Bedroom Suite, Formal Dining Room
- Flooring: Carpet, Laminate, Ceramic Tile
- Doors: Six Panel Doors
- Windows: Window Treatments
- Basement: Full,Finished,Block
- Has fireplace: No
- Fireplace features: Extra Rm
Interior area
- Total structure area: 3,527
- Total interior livable area: 1,763 sqft
- Finished area above ground: 1,763
- Finished area below ground: 0
Video & virtual tour
Property
Parking
- Total spaces: 2
- Parking features: Attached, Garage Door Opener, Heated Garage, Garage Utilities, Concrete
- Attached garage spaces: 2
- Has uncovered spaces: Yes
Features
- Levels: One
- Stories: 1
- Patio & porch: Deck, Enclosed
- Has spa: Yes
- Spa features: Jet Tub
- Fencing: Partial,PVC,Wood
Lot
- Size: 0.6 Acres
- Dimensions: 160' x 170'
- Features: Cul-De-Sac, 0-2.9999, Rural Subdivision, Landscaped
Details
- Additional structures: Second Garage
- Parcel number: 090727201056.000016
Construction
Type & style
- Home type: SingleFamily
- Architectural style: Ranch
- Property subtype: Single Family Residence
Materials
- Wood Siding
- Roof: Asphalt,Dimensional Shingles
Condition
- New construction: No
- Year built: 1991
Utilities & green energy
- Gas: NIPSCO
- Sewer: Septic Tank
- Water: Well
- Utilities for property: Cable Connected
Community & HOA
Community
- Security: Smoke Detector(s)
- Subdivision: None
Location
- Region: Logansport
Financial & listing details
- Tax assessed value: $259,700
- Annual tax amount: $2,293
- Date on market: 9/11/2026
- Listing terms: Cash,Conventional
Estimated market value
$318,200
$302,000 - $334,000
$1,874/mo
Price history
| Date | Event | Price |
|---|---|---|
| 9/30/2026 | Price change | $324,900-3% |
Source:  IRMLS #202637561 Report a problem IRMLS #202637561 Report a problem | ||
| 9/11/2026 | Listed for sale | $335,000 |
Source: IRMLS #202637561 Report a problem | ||
Public tax history
| Year | Property taxes | Tax assessment |
|---|---|---|
| 2025 | $2,148 +1.2% | $259,700 +18.9% |
| 2024 | $2,122 +4.4% | $218,500 +12.9% |
| 2023 | $2,033 -2.6% | $193,600 +0.1% |
| 2022 | $2,087 +0.7% | $193,500 +3.1% |
| 2021 | $2,073 -0.8% | $187,600 -2.7% |
| 2020 | $2,089 +9.8% | $192,800 +1.8% |
| 2019 | $1,903 -0.5% | $189,300 +9% |
| 2018 | $1,912 +0.9% | $173,700 +0.8% |
| 2017 | $1,896 +6% | $172,300 -1.7% |
| 2016 | $1,788 -2.2% | $175,200 +5.7% |
| 2014 | $1,828 | $165,800 +8.4% |
| 2013 | $1,828 +8.8% | $152,900 -4.4% |
| 2012 | $1,679 -4.6% | $160,000 -0.1% |
| 2011 | $1,760 -47% | $160,200 -2.9% |
| 2010 | $3,318 -1.8% | $164,900 |
| 2009 | $3,378 -10.2% | $164,900 +5.2% |
| 2007 | $3,761 -1.5% | $156,800 -1.9% |
| 2006 | $3,818 | $159,900 +9.5% |
| 2005 | -- | $146,000 |
Find assessor info on the county website
Monthly payment
Est. payment
Payment breakdown
Explore the cost of this home by adjusting the details. Changes won't be saved.Climate risks
Neighborhood: 46947
Nearby schools
Schools provided by the listing agent
- Elementary: Landis
- Middle: Logansport
- High: Logansport
- District: Logansport Community School Corp.
Source: IRMLS. This data may not be complete. We recommend contacting the local school district to confirm school assignments for this home.

Similar homes
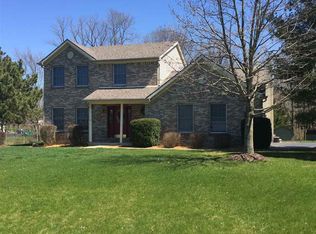
- $335,9994 bd2 ba1.7k sqft800 Upland Dr, Logansport, IN 46947For Sale
 MLS ID #202628995, Memi P Rennewanz, MPR Realty, LLC. IRMLS
 - $379,9003 bd2 ba1.7k sqft1263 E 75 N, Logansport, IN 46947For Sale
 MLS ID #202641085, Stephanie Helton, Rogers Auction & Real Estate. IRMLS
 - $349,9003 bd3 ba1.8k sqft1278 N 900 W, Logansport, IN 46947For Sale
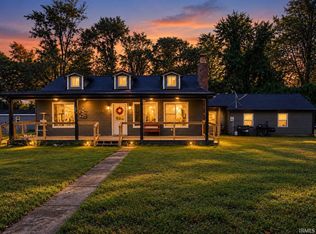 MLS ID #202641093, Jace Hicks, Summerland Realty Group, LLC. IRMLS
 - $379,9004 bd4 ba2.6k sqft846 Wolf Dr, Logansport, IN 46947For Sale
 MLS ID #202623280, Misty Davidson, The Wyman Group. IRMLS
