Welcome to this charming two-story country home nestled on 1.15 peaceful acres, offering a perfect blend of privacy and convenience. This well maintained home offers 3 bedrooms and 2 full bathrooms, along with an inviting four seasons room overlooking the private, fenced in backyard. The family room has a storage closet which can be used as 4th bedroom or perfect for a home office. The spacious outdoor space is ideal for gardening, watching the kids play, entertaining, or simply enjoying your morning coffee while taking in the quiet country setting. Need a little extra storage, this home comes with two storage sheds and an oversized 2 car garage. This home is also conveniently located between Royal Center and Logansport offering easy access to Pioneer Schools while remaining just a short drive to shopping, dining and everyday amenities of Logansport. If you're looking for the tranquility of country living without sacrificing convenience, this home is a must see.
Active
Price cut: $1K (10/6)
$299,000
3092 N State Road 17, Logansport, IN 46947
3beds
2,530sqft
Residential, Single Family Residence
Built in 1978
1.15 Acres Lot
$290,000 Zestimate®
$118/sqft
$-- HOA
What's special
Quiet country settingTwo storage shedsFamily roomCharming two-story country homeSpacious outdoor spaceStorage closetPrivate fenced in backyard
- 86 days
- 633
- 33
Zillow last checked:
Listing updated:
Listed by:
Sadie Darlage sadiedarlage1@gmail.com,
Your Realty Link, LLC,
Janet Giles 317-997-7404
Source: MIBOR as distributed by MLS GRID,MLS#: 22115443
Facts & features
Interior
Bedrooms & bathrooms
- Bedrooms: 3
- Bathrooms: 2
- Full bathrooms: 2
- Main level bathrooms: 1
Primary bedroom
- Level: Upper
- Area: 176 Square Feet
- Dimensions: 11x16
Bedroom 2
- Level: Upper
- Area: 143 Square Feet
- Dimensions: 11x13
Bedroom 3
- Level: Upper
- Area: 143 Square Feet
- Dimensions: 11x13
Dining room
- Level: Main
- Area: 143 Square Feet
- Dimensions: 11x13
Kitchen
- Features: Tile-Ceramic
- Level: Main
- Area: 144 Square Feet
- Dimensions: 12x12
Laundry
- Level: Main
- Area: 72 Square Feet
- Dimensions: 6x12
Living room
- Level: Main
- Area: 294 Square Feet
- Dimensions: 21x14
Heating
- Heat Pump
Cooling
- Central Air
Appliances
- Included: Dishwasher, Disposal, Gas Water Heater, Gas Oven, Refrigerator, Water Softener Owned
Features
- Has basement: No
- Number of fireplaces: 1
- Fireplace features: Family Room, Insert, Gas Starter
Interior area
- Total structure area: 2,530
- Total interior livable area: 2,530 sqft
Property
Parking
- Total spaces: 2
- Parking features: Attached
- Attached garage spaces: 2
Features
- Levels: Two
- Stories: 2
- Patio & porch: Covered
- Fencing: Fenced,Full
Lot
- Size: 1.15 Acres
Details
- Parcel number: 090601300017000017
- Special conditions: As Is
- Horse amenities: None
Construction
Type & style
- Home type: SingleFamily
- Architectural style: Traditional
- Property subtype: Residential, Single Family Residence
Materials
- Vinyl With Brick
- Foundation: Crawl Space
Condition
- New construction: No
- Year built: 1978
Utilities & green energy
- Water: Private
Community & HOA
Community
- Subdivision: No Subdivision
HOA
- Has HOA: No
Location
- Region: Logansport
Financial & listing details
- Price per square foot: $118/sqft
- Tax assessed value: $200,400
- Annual tax amount: $3,540
- Date on market: 7/22/2026
- Cumulative days on market: 88 days
Estimated market value
$290,000
$276,000 - $305,000
$1,845/mo
Price history
| Date | Event | Price |
|---|---|---|
| 10/6/2026 | Price change | $299,000-0.3%$118/sqft |
Source:  MIBOR as distributed by MLS GRID #22115443 Report a problem MIBOR as distributed by MLS GRID #22115443 Report a problem | ||
| 7/22/2026 | Listed for sale | $300,000$119/sqft |
Source: MIBOR as distributed by MLS GRID #22115443 Report a problem | ||
Public tax history
| Year | Property taxes | Tax assessment |
|---|---|---|
| 2025 | $1,357 -12% | $200,400 +24.2% |
| 2024 | $1,541 -4.3% | $161,300 -7% |
| 2023 | $1,609 +26.1% | $173,400 +8.7% |
| 2022 | $1,276 +8.9% | $159,500 +23.6% |
| 2021 | $1,172 +9.8% | $129,000 |
| 2020 | $1,067 -0.3% | $129,000 +7% |
| 2019 | $1,071 +14.3% | $120,600 -2.9% |
| 2018 | $937 +14.2% | $124,200 +4.1% |
| 2017 | $820 +26.4% | $119,300 +7.8% |
| 2016 | $649 +8.4% | $110,700 +13.9% |
| 2014 | $599 -1.6% | $97,200 +4.1% |
| 2013 | $609 +0.7% | $93,400 -0.6% |
| 2012 | $605 -24.6% | $94,000 -21.6% |
| 2011 | $803 -8.8% | $119,900 |
| 2010 | $880 +21% | $119,900 +2.6% |
| 2009 | $727 +6.4% | $116,900 -1.9% |
| 2007 | $683 -40.3% | $119,200 +4.1% |
| 2006 | $1,145 | $114,500 +11.2% |
| 2005 | -- | $103,000 |
Find assessor info on the county website
Monthly payment
Est. payment
Payment breakdown
Explore the cost of this home by adjusting the details. Changes won't be saved.Climate risks
Neighborhood: 46947
Nearby schools
Schools provided by the listing agent
- Elementary: Pioneer Elementary School
- High: Pioneer Jr-Sr High School
Source: MIBOR as distributed by MLS GRID. This data may not be complete. We recommend contacting the local school district to confirm school assignments for this home.
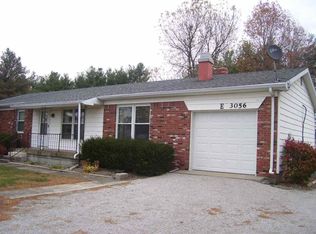
- $210,2003 bd2 ba1.2k sqft3056 N State Road 17, Logansport, IN 46947Off Market
- $260,6003 bd2 ba1.2k sqft3148 N State Road 17, Logansport, IN 46947Off Market
- $161,7003 bd2 ba1.2k sqft3192 N State Route 17, Logansport, IN 46947Off Market
- $700-- bd-- ba-- sqft3192 N State Road 17, Logansport, IN 46947Off Market
Similar homes
- $349,9003 bd3 ba2.8k sqft784 N County Road 300 E, Logansport, IN 46947For Sale
 MLS ID #202639824, Terri Smith, Modern Real Estate. IRMLS
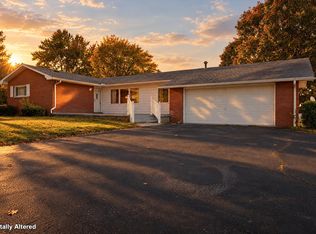
 - $246,0003 bd2 ba1.4k sqft5174 N State Road 25, Logansport, IN 46947For Sale
 MLS ID #202641564, Bailey Record, TrustBuilt Realty Group. IRMLS
 - $239,9004 bd3 ba2.6k sqft1832 N Private Road 190 E, Logansport, IN 46947For Sale
 MLS ID #202637418, Cindy Heinzman, Modern Real Estate. IRMLS
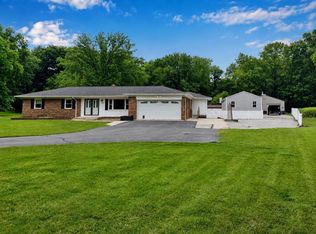
 - $329,9003 bd2 ba3.2k sqft3400 Perrysburg Rd, Logansport, IN 46947For Sale
 MLS ID #202626629, Bridget Enyeart, Indiana Integrity REALTORS. IRMLS
