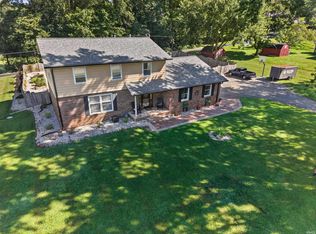
This Spacious Two-Story Home on an Acre of Land, Offers 4 bedrooms, 2.5 Baths and an Attached 2-Car Garage, with Plenty of Room to Spread Out and Make it Your Own! Recent Updates Include: New Roof 2023, New Furnace/Heat Pump 2021, New Kitchen 2022, New Half Bath. The Heart of the Home is the Beautifully Updated Kitchen! Features Include Abundant Cabinetry, Generous Counter Space, and a Large Center Island! An Open Layout Flows Naturally into the Dining and Living Areas! Whether You're Preparing Weeknight Meals or Entertaining a Crowd, this is a Kitchen Designed to be Enjoyed! Multiple Living Spaces Provide Flexibility for Everyday Life, Entertaining, Home Office, Playroom or Hobby Space. Enjoy a Spacious, Main Level Primary Bedroom Suite with an Impressive Tray Ceiling and private bath. The Primary Bath Offers a Double-Sink Vanity, Separate Shower and Jetted Soaking Tub, Creating a Comfortable Retreat. Upstairs, you'll find Three Generously Sized Bedrooms with Large Closets! AND THEN...There's the Outdoor Space. Step through the Sliding doors onto the Large Multi-Level Deck, with Plenty of Room for Outdoor Dining, Grilling and Gathering with Friends. Beyond the Deck is an Expansive, Beautifully Maintained Lawn, Wide-Open Views and a Firepit Area, the Perfect Spot for Cool Fall Evenings.
Active
Price cut: $5K (9/24)
$414,900
6539 S Tyko Ct, Peru, IN 46970
4beds
2,278sqft
Single Family Residence
Built in 2002
1.06 Acres Lot
$408,400 Zestimate®
$--/sqft
$-- HOA
What's special
Firepit areaLarge multi-level deckPrivate bathThree generously sized bedroomsWide-open viewsSliding doorsImpressive tray ceiling
- 35 days
- 604
- 34
Zillow last checked:
Listing updated:
Listed by:
Shelly Dyer Cell:765-210-8495,
Dyer Homes, LLC
Source: IRMLS,MLS#: 202637027
Facts & features
Interior
Bedrooms & bathrooms
- Bedrooms: 4
- Bathrooms: 3
- Full bathrooms: 2
- 1/2 bathrooms: 1
- Main level bedrooms: 1
Bedroom 1
- Level: Main
Bedroom 2
- Level: Upper
Dining room
- Level: Main
- Area: 120
- Dimensions: 10 x 12
Family room
- Level: Main
- Area: 255
- Dimensions: 17 x 15
Kitchen
- Level: Main
- Area: 190
- Dimensions: 19 x 10
Living room
- Level: Main
- Area: 168
- Dimensions: 14 x 12
Heating
- Heat Pump
Cooling
- Central Air
Appliances
- Included: Washer, Dryer-Electric
Features
- Basement: Crawl Space
- Has fireplace: No
- Fireplace features: Family Room
Interior area
- Total structure area: 2,278
- Total interior livable area: 2,278 sqft
- Finished area above ground: 2,278
- Finished area below ground: 0
Video & virtual tour
Property
Parking
- Total spaces: 2
- Parking features: Attached
- Attached garage spaces: 2
Features
- Levels: Two
- Stories: 2
- Waterfront features: None
Lot
- Size: 1.06 Acres
- Dimensions: 175 x 250
- Features: Level, Rural Subdivision
Details
- Additional structures: Shed
- Parcel number: 521127401008.000021
Construction
Type & style
- Home type: SingleFamily
- Property subtype: Single Family Residence
Materials
- Brick, Vinyl Siding
Condition
- New construction: No
- Year built: 2002
Utilities & green energy
- Gas: NIPSCO
- Sewer: None
- Water: Well
Community & HOA
Community
- Subdivision: Jenkins Harvest Hills
Location
- Region: Peru
Financial & listing details
- Tax assessed value: $211,800
- Annual tax amount: $1,040
- Date on market: 9/8/2026
- Listing terms: Cash,Conventional,FHA,USDA Loan,VA Loan
Estimated market value
$408,400
$388,000 - $429,000
$2,118/mo
Price history
| Date | Event | Price |
|---|---|---|
| 9/24/2026 | Price change | $414,900-1.2% |
Source:  IRMLS #202637027 Report a problem IRMLS #202637027 Report a problem | ||
| 9/8/2026 | Listed for sale | $419,900+121.6% |
Source: IRMLS #202637027 Report a problem | ||
| 4/5/2013 | Listing removed | $189,500$83/sqft |
Source: Paul Wyman #77076219 Report a problem | ||
| 1/19/2013 | Listed for sale | $189,500$83/sqft |
Source: Paul Wyman #77076219 Report a problem | ||
Public tax history
| Year | Property taxes | Tax assessment |
|---|---|---|
| 2025 | $441 +17.3% | $211,800 +32.4% |
| 2024 | $376 | $160,000 -1.1% |
| 2023 | -- | $161,700 -2.2% |
| 2022 | $844 +15.4% | $165,300 +6.4% |
| 2021 | $731 +4.2% | $155,400 -1% |
| 2020 | $702 +5.9% | $157,000 -1.1% |
| 2019 | $663 +6.8% | $158,700 -1.1% |
| 2018 | $621 -1.4% | $160,400 |
| 2017 | $630 | $160,400 -1% |
| 2016 | $630 -8.9% | $162,000 -4.5% |
| 2014 | $692 +29.5% | $169,600 -0.9% |
| 2013 | $534 +35.3% | $171,100 +8.5% |
| 2012 | $394 -14.4% | $157,700 +9.5% |
| 2011 | $461 +40.3% | $144,000 |
| 2010 | $328 +33.6% | $144,000 -8.1% |
| 2009 | $246 -62.5% | $156,700 -3.6% |
| 2007 | $656 | $162,600 |
Find assessor info on the county website
Monthly payment
Est. payment
Payment breakdown
Explore the cost of this home by adjusting the details. Changes won't be saved.Climate risks
Neighborhood: 46970
Nearby schools
Schools provided by the listing agent
- Elementary: Pipe Creek/Maconaquah
- Middle: Maconaquah
- High: Maconaquah
- District: Maconaquah School Corp.
Source: IRMLS. This data may not be complete. We recommend contacting the local school district to confirm school assignments for this home.

Similar homes
- $399,9003 bd3 ba2.4k sqft295 W Riverside Dr, Peru, IN 46970For Sale
 MLS ID #202622033, Nikki Nordman, Carriger Oldfather Realty, Inc. IRMLS
 - $354,9004 bd3 ba2.1k sqft2324 E Tamoshanter Rd, Peru, IN 46970For Sale
 MLS ID #202635108, Laura Myers, Allen Realty Group. IRMLS
 - $359,9005 bd3 ba2.6k sqft1802 S Carole Ct, Peru, IN 46970For Sale
 MLS ID #202639630, Cassandra Betzner, Allen Realty Group. IRMLS
 - $495,0003 bd3 ba2.2k sqft4178 N State Road 19, Peru, IN 46970For Sale
 MLS ID #202630526, Ty Mills, Mossy Oak Properties/Indiana Land and Lifestyle. IRMLS
