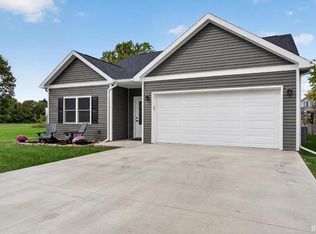
Completely remodeled and beautifully updated, this 3-bedroom, 2-bath ranch in the Willow Creek subdivision of Miami County is ready to welcome you home! Conveniently located just off US 31, this home sits on a quiet corner lot and has been thoughtfully redesigned with an emphasis on style, functionality, and comfortable living. The heart of the home is the beautifully updated kitchen, featuring shaker-style cabinetry with soft-close doors and drawers, stainless steel appliances, quartz countertops, and a large custom butcher-block island. A newly designed pantry provides additional storage, while the spacious open-concept living area creates an ideal space for everyday living and entertaining. The beautiful cathedral-ceiling family room offers a cozy retreat with a custom Brazilian hardwood mantle and new ventless gas-log fireplace — the perfect spot to unwind on relaxing evenings. Throughout the home, you'll find stylish new lighting and luxury vinyl plank flooring, offering both a beautiful look and easy maintenance. The spacious primary suite provides plenty of room for a king-size bed and features a large walk-in closet, stylish new vanity, and private en-suite bathroom complete with a new 5-foot walk-in shower. The additional bedrooms offer comfortable space for family, guests, a home office, or other needs. Major improvements extend beyond the interior. The home features a brand-new 97% efficient two-stage gas furnace, new AC unit, a completely remodeled exterior, and custom landscaping that enhances the home's curb appeal. With extensive renovations throughout, thoughtful design, and modern finishes, this home offers the opportunity to move in and enjoy without taking on a major remodeling project. This stunning home will not last long. Staged photos are AI-generated and are intended to illustrate potential furniture layouts, furniture sizing, and décor ideas.
Active
$264,900
2283 W Maple Dr, Peru, IN 46970
3beds
1,680sqft
Single Family Residence
Built in 1983
0.26 Acres Lot
$261,000 Zestimate®
$--/sqft
$-- HOA
What's special
New ventless gas-log fireplaceStylish new lightingQuartz countertopsStylish new vanitySpacious primary suiteBeautiful cathedral-ceiling family roomCustom brazilian hardwood mantle
- 30 days
- 602
- 58
Zillow last checked:
Listing updated:
Listed by:
Nicole Harrison 855-450-0442,
Real Broker, LLC
Source: IRMLS,MLS#: 202638612
Facts & features
Interior
Bedrooms & bathrooms
- Bedrooms: 3
- Bathrooms: 2
- Full bathrooms: 2
- Main level bedrooms: 3
Bedroom 1
- Level: Main
Bedroom 2
- Level: Main
Dining room
- Level: Main
- Area: 180
- Dimensions: 15 x 12
Family room
- Level: Main
- Area: 192
- Dimensions: 16 x 12
Kitchen
- Level: Main
- Area: 168
- Dimensions: 14 x 12
Living room
- Level: Main
- Area: 276
- Dimensions: 23 x 12
Heating
- Natural Gas, Forced Air
Cooling
- Central Air
Appliances
- Included: Dishwasher, Microwave, Refrigerator, Gas Range, Gas Water Heater
- Laundry: Dryer Hook Up Gas/Elec, Washer Hookup
Features
- 1st Bdrm En Suite, Walk-In Closet(s), Kitchen Island, Open Floorplan, Pantry, Double Vanity, Stand Up Shower, Tub/Shower Combination
- Flooring: Vinyl
- Basement: Crawl Space
- Number of fireplaces: 1
- Fireplace features: Family Room, Gas Log
Interior area
- Total structure area: 1,680
- Total interior livable area: 1,680 sqft
- Finished area above ground: 1,680
- Finished area below ground: 0
Video & virtual tour
Property
Parking
- Total spaces: 2
- Parking features: Attached, Garage Door Opener, Concrete
- Attached garage spaces: 2
- Has uncovered spaces: Yes
Features
- Levels: One
- Stories: 1
Lot
- Size: 0.26 Acres
- Dimensions: 96x116
- Features: Corner Lot, Level, City/Town/Suburb, Landscaped
Details
- Parcel number: 521106405033.000017
Construction
Type & style
- Home type: SingleFamily
- Architectural style: Ranch
- Property subtype: Single Family Residence
Materials
- Wood Siding
- Roof: Shingle
Condition
- New construction: No
- Year built: 1983
Utilities & green energy
- Sewer: City
- Water: Well
Community & HOA
Community
- Subdivision: Willow Creek
Location
- Region: Peru
Financial & listing details
- Tax assessed value: $184,100
- Annual tax amount: $1,052
- Date on market: 9/17/2026
- Listing terms: Cash,Conventional,FHA,USDA Loan,VA Loan
Estimated market value
$261,000
$248,000 - $274,000
$1,485/mo
Price history
| Date | Event | Price |
|---|---|---|
| 9/17/2026 | Listed for sale | $264,900 |
Source:  IRMLS #202638612 Report a problem IRMLS #202638612 Report a problem | ||
| 9/16/2026 | Listing removed | -- |
Source: Owner Report a problem | ||
| 9/4/2026 | Price change | $264,900-1.9%$158/sqft |
Source: Owner Report a problem | ||
| 8/26/2026 | Listed for sale | $269,900+69.2%$161/sqft |
Source: Owner Report a problem | ||
| 6/10/2021 | Pending sale | $159,500 |
Source: IRMLS #202115763 Report a problem | ||
| 5/7/2021 | Contingent | $159,500 |
Source: IRMLS #202115763 Report a problem | ||
| 5/5/2021 | Listed for sale | $159,500 |
Source: IRMLS #202115763 Report a problem | ||
Public tax history
| Year | Property taxes | Tax assessment |
|---|---|---|
| 2025 | $783 +9.4% | $184,100 +33.4% |
| 2024 | $716 | $138,000 -4.2% |
| 2023 | -- | $144,100 |
| 2022 | $539 +16.8% | $144,100 +20% |
| 2021 | $462 +4.6% | $120,100 -0.1% |
| 2020 | $441 +30.4% | $120,200 |
| 2019 | $338 -8% | $120,200 +11.1% |
| 2018 | $368 -6.5% | $108,200 -0.6% |
| 2017 | $393 | $108,900 -0.1% |
| 2016 | $393 -3% | $109,000 +1.7% |
| 2014 | $406 +24.2% | $107,200 -2.2% |
| 2013 | $327 +44.2% | $109,600 |
| 2012 | $227 +18.9% | $109,600 +19.7% |
| 2011 | $191 +43.6% | $91,600 -4.2% |
| 2010 | $133 +66.9% | $95,600 -2.9% |
| 2009 | $80 -70.5% | $98,500 -3.7% |
| 2007 | $270 | $102,300 +1.9% |
| 2006 | -- | $100,400 |
Find assessor info on the county website
Monthly payment
Est. payment
Payment breakdown
Explore the cost of this home by adjusting the details. Changes won't be saved.Climate risks
Neighborhood: 46970
Nearby schools
Schools provided by the listing agent
- Elementary: Pipe Creek/Maconaquah
- Middle: Maconaquah
- High: Maconaquah
- District: Maconaquah School Corp.
Source: IRMLS. This data may not be complete. We recommend contacting the local school district to confirm school assignments for this home.
Similar homes
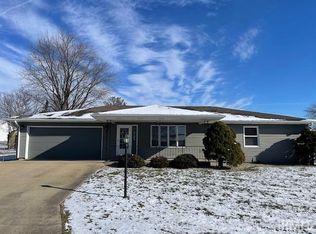
- $359,9003 bd3 ba1.9k sqft1756 S Riverview Rd, Peru, IN 46970Active
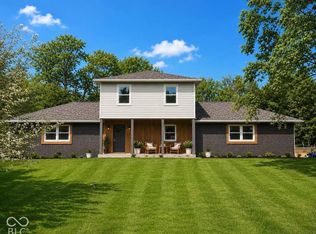 MLS ID #22131927, Steven Koleno, Beycome Brokerage Realty LLC. MIBOR as distributed by MLS GRID
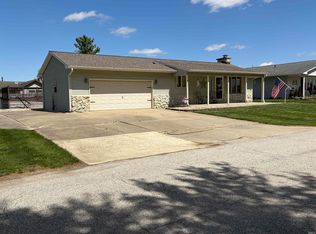
 - $249,9003 bd2 ba1.4k sqft3056 S Wallick Rd, Peru, IN 46970For Sale
 MLS ID #202611606, Cassandra Betzner, Allen Realty Group. IRMLS
 - $269,9003 bd2 ba1.4k sqft452 W 14th St, Peru, IN 46970For Sale
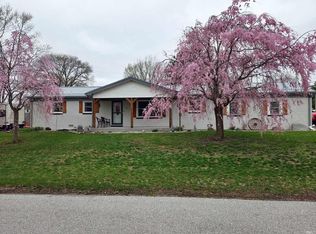 MLS ID #202637997, Stacia Bonifant, Creative Realty - Peru. IRMLS
 - $264,9003 bd2 ba1.5k sqft302 W Canal St, Peru, IN 46970For Sale
 MLS ID #202642547, Laura Myers, Allen Realty Group. IRMLS
