Beautiful, completely remodeled inside and out, this 3-bedroom, 2.5-bath home pairs thoughtful design with custom details throughout. Located in a Peru neighborhood near US 31, it has convenient access to Grissom AFB and a central location between Kokomo, Logansport, Rochester and Wabash. The redesigned, open-concept kitchen features natural light, soft-close shaker cabinetry, quartz countertops, a natural marble backsplash and stainless steel appliances. An island over 9' long includes pop-up electrical outlets with USB and USB-C ports, while a custom range hood features motion-sensor activation. Flexible main-floor living spaces include a family room with custom built-in media cabinetry, plus the potential to convert that space into an enclosed office or flex space. A custom pet station includes a built-in faucet. The sunroom and generous patio provide additional living and gathering space. The primary suite easily accommodates a king-size bed and includes a 12-by-5-foot walk-in closet and a private bathroom with an oversized 6' tiled shower and dual-option shower heads. Major improvements include a septic system installed in 2024, roof in 2020 and HVAC in 2019. An oversized attached two-car garage and a separate storage shed provide room for hobbies and storage. Some photos are AI virtually staged for illustrative purposes.
Active
Price cut: $10K (11/12)
$349,900
1756 S Riverview Rd, Peru, IN 46970
3beds
1,984sqft
Residential, Single Family Residence
Built in 1971
0.8 Acres Lot
$-- Zestimate®
$176/sqft
$1/mo HOA
What's special
Quartz countertopsSoft-close shaker cabinetryOversized attached two-car garageFlexible main-floor living spacesNatural lightStainless steel appliancesRedesigned open-concept kitchen
- 36 days
- 391
- 26
Zillow last checked:
Listing updated:
Listed by:
Steven Koleno contact@beycome.com,
Beycome Brokerage Realty LLC
Source: MIBOR as distributed by MLS GRID,MLS#: 22131927
Facts & features
Interior
Bedrooms & bathrooms
- Bedrooms: 3
- Bathrooms: 3
- Full bathrooms: 2
- 1/2 bathrooms: 1
- Main level bathrooms: 1
Primary bedroom
- Level: Upper
- Area: 198 Square Feet
- Dimensions: 18 x 11
Bedroom 2
- Level: Upper
- Area: 143 Square Feet
- Dimensions: 11 x 13
Bedroom 3
- Level: Upper
- Area: 150 Square Feet
- Dimensions: 10 x 15
Family room
- Level: Main
- Area: 320 Square Feet
- Dimensions: 16 x 20
Kitchen
- Level: Main
- Area: 230 Square Feet
- Dimensions: 10 x 23
Living room
- Level: Main
- Area: 245 Square Feet
- Dimensions: 14 x 17.5
Sun room
- Level: Main
- Area: 168 Square Feet
- Dimensions: 12 x 14
Heating
- Forced Air, Natural Gas
Cooling
- Central Air
Appliances
- Included: Dishwasher, Disposal, Gas Oven, Range Hood, Refrigerator, Water Softener Owned
Features
- Cathedral Ceiling(s)
- Has basement: No
Interior area
- Total structure area: 1,984
- Total interior livable area: 1,984 sqft
Video & virtual tour
Property
Parking
- Total spaces: 2
- Parking features: Attached, Garage Door Opener
- Attached garage spaces: 2
Features
- Levels: Two
- Stories: 2
Lot
- Size: 0.8 Acres
Details
- Additional structures: Storage
- Parcel number: 520831301064000017
- Special conditions: As Is
- Horse amenities: None
Construction
Type & style
- Home type: SingleFamily
- Architectural style: Traditional
- Property subtype: Residential, Single Family Residence
Materials
- Brick, Vinyl Siding
- Foundation: Crawl Space
Condition
- New construction: No
- Year built: 1971
Utilities & green energy
- Water: Private
Community & HOA
Community
- Subdivision: Brooks Riverview
HOA
- Has HOA: Yes
- HOA fee: $10 annually
Location
- Region: Peru
Financial & listing details
- Price per square foot: $176/sqft
- Tax assessed value: $198,000
- Annual tax amount: $1,932
- Date on market: 10/16/2026
- Cumulative days on market: 37 days
Estimated market value
Not available
Estimated sales range
Not available
Not available
Price history
| Date | Event | Price |
|---|---|---|
| 11/12/2026 | Price change | $349,900-2.8%$176/sqft |
Source:  MIBOR as distributed by MLS GRID #22131927 Report a problem | ||
| 10/16/2026 | Listed for sale | $359,900-2.7%$181/sqft |
Source: MIBOR as distributed by MLS GRID #22131927 Report a problem | ||
| 9/22/2026 | Listing removed | $369,900 |
Source:  IRMLS #202617777 Report a problem | ||
| 8/21/2026 | Price change | $369,900-1.1% |
Source: IRMLS #202617777 Report a problem | ||
| 7/10/2026 | Price change | $374,000-1.3% |
Source: IRMLS #202617777 Report a problem | ||
| 5/12/2026 | Listed for sale | $379,000+64.8% |
Source: IRMLS #202617777 Report a problem | ||
| 12/30/2025 | Sold | $230,000-9.8% |
Source: IRMLS #202520906 Report a problem | ||
| 12/22/2025 | Pending sale | $255,000 |
Source: IRMLS #202520906 Report a problem | ||
| 12/4/2025 | Price change | $255,000-5.5% |
Source: IRMLS #202520906 Report a problem | ||
| 11/16/2025 | Price change | $269,900-3.3% |
Source: IRMLS #202520906 Report a problem | ||
| 8/31/2025 | Price change | $279,000-6.7% |
Source: IRMLS #202520906 Report a problem | ||
| 7/25/2025 | Price change | $299,000-6.3% |
Source: IRMLS #202520906 Report a problem | ||
| 7/14/2025 | Price change | $319,000-3% |
Source: IRMLS #202520906 Report a problem | ||
| 6/28/2025 | Price change | $329,000-2.9% |
Source: IRMLS #202520906 Report a problem | ||
| 6/3/2025 | Listed for sale | $339,000 |
Source: IRMLS #202520906 Report a problem | ||
Public tax history
| Year | Property taxes | Tax assessment |
|---|---|---|
| 2025 | $556 +11.1% | $198,000 +30.4% |
| 2024 | $501 +8.3% | $151,800 -1% |
| 2023 | $462 -0.7% | $153,300 -0.1% |
| 2022 | $465 +17.1% | $153,500 +3.5% |
| 2021 | $398 +4.6% | $148,300 |
| 2020 | $380 +59.3% | $148,300 |
| 2019 | $239 +15.9% | $148,300 +15.9% |
| 2018 | $206 -16.9% | $127,900 +1.5% |
| 2017 | $248 | $126,000 -5.8% |
| 2016 | $248 +0% | $133,700 +1.4% |
| 2014 | $248 +30.4% | $131,800 +1.4% |
| 2013 | $190 +85.9% | $130,000 |
| 2012 | $102 -35.8% | $130,000 +1.6% |
| 2011 | $159 +26.5% | $127,900 -4.2% |
| 2010 | $126 +69.1% | $133,500 -2.8% |
| 2009 | $74 -76.9% | $137,300 -1.4% |
| 2007 | $322 | $139,200 -6.4% |
| 2006 | -- | $148,700 +18.2% |
| 2005 | -- | $125,800 |
Find assessor info on the county website
Monthly payment
Est. payment
Payment breakdown
Explore the cost of this home by adjusting the details. Changes won't be saved.Climate risks
Neighborhood: 46970
Nearby schools
Schools provided by the listing agent
- Middle: Maconaquah Middle School
- High: Maconaquah High School
Source: MIBOR as distributed by MLS GRID. This data may not be complete. We recommend contacting the local school district to confirm school assignments for this home.
Similar homes
- $359,9005 bd3 ba2.6k sqft1802 S Carole Ct, Peru, IN 46970For Sale
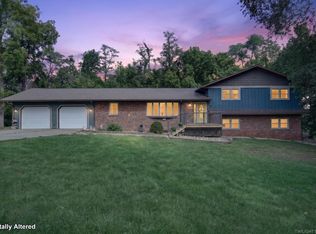 MLS ID #202639630, Cassandra Betzner, Allen Realty Group. IRMLS
- $324,9004 bd3 ba2.1k sqft2324 E Tamoshanter Rd, Peru, IN 46970For Sale
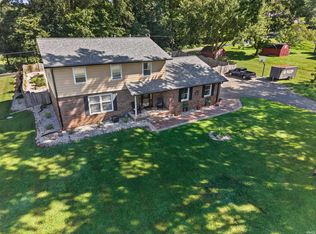 MLS ID #202635108, Laura Myers, Allen Realty Group. IRMLS
- $379,9004 bd2 ba2.5k sqft2532 E 500 S, Peru, IN 46970Active
 MLS ID #22135875, Sami Holmgren, RE/MAX Anew Realty. MIBOR as distributed by MLS GRID
- $264,9003 bd2 ba1.6k sqft2283 W Maple Dr, Peru, IN 46970For Sale
 MLS ID #202638612, Nicole Harrison, Real Broker, LLC. IRMLS
