Enjoy the privacy of a secluded dead-end street while being conveniently located on Peru's north side. This attractive Colonial-style home sits on four city lots and offers exceptional indoor and outdoor space. The maintenance-free exterior features vinyl siding, aluminum-wrapped trim, and thermal-pane windows. Inside, you'll find a spacious living room with a striking brick fireplace and an open floor plan connecting the living room, dining room, and kitchen. The kitchen is equipped with newer black stainless-steel appliances and ample storage. Three bedrooms, one-and-a-half baths, and a versatile upper-level bonus area provide flexibility for today's lifestyle needs. The enclosed porch, complete with a gas heater and window air conditioner, makes an ideal family room, hobby room, office, or recreation space. Outside, the large, fenced yard offers endless possibilities, while both an attached 2-car garage and an additional detached garage provide abundant parking and storage. This rare property combines privacy, space, and versatility, all on an oversized four-lot setting.
Active
Price cut: $5K (11/6)
$239,900
253 N Walnut St, Peru, IN 46970
3beds
2,792sqft
Single Family Residence
Built in 1920
0.74 Acres Lot
$234,000 Zestimate®
$--/sqft
$-- HOA
What's special
Striking brick fireplaceLarge fenced yardMaintenance-free exteriorAdditional detached garageVinyl sidingFour city lotsVersatile upper-level bonus area
- 44 days
- 299
- 38
Zillow last checked:
Listing updated:
Listed by:
Scott A Shepherd Cell:765-469-3091,
Spear Real Estate, Inc
Source: IRMLS,MLS#: 202641557
Facts & features
Interior
Bedrooms & bathrooms
- Bedrooms: 3
- Bathrooms: 2
- Full bathrooms: 1
- 1/2 bathrooms: 1
- Main level bedrooms: 2
Bedroom 1
- Level: Main
Bedroom 2
- Level: Main
Dining room
- Level: Main
- Area: 224
- Dimensions: 16 x 14
Kitchen
- Level: Main
- Area: 192
- Dimensions: 16 x 12
Living room
- Level: Main
- Area: 352
- Dimensions: 22 x 16
Office
- Level: Main
- Area: 120
- Dimensions: 12 x 10
Heating
- Natural Gas, Forced Air, High Efficiency Furnace
Cooling
- Central Air, Multi Units
Appliances
- Included: Dishwasher, Microwave, Refrigerator, Washer, Dehumidifier, Dryer-Electric, Gas Range, Trash Compactor, Gas Water Heater
- Laundry: Electric Dryer Hookup, Washer Hookup
Features
- Countertops-Solid Surf, Main Level Bedroom Suite
- Flooring: Carpet, Vinyl
- Doors: Insulated Doors
- Windows: Insulated Windows, Window Treatments
- Basement: Crawl Space,Partial,Walk-Up Access,Block,Concrete,Sump Pump
- Number of fireplaces: 1
- Fireplace features: Living Room
Interior area
- Total structure area: 3,092
- Total interior livable area: 2,792 sqft
- Finished area above ground: 2,792
- Finished area below ground: 0
Video & virtual tour
Property
Parking
- Total spaces: 2
- Parking features: Attached, Asphalt, Concrete
- Attached garage spaces: 2
- Has uncovered spaces: Yes
Features
- Levels: One and One Half
- Stories: 1.5
- Patio & porch: Deck, Porch Covered, Enclosed
Lot
- Size: 0.74 Acres
- Dimensions: 221.0 x 150.0
- Features: Level, City/Town/Suburb
Details
- Additional structures: Second Garage
- Parcel number: 520828305205.000015
- Zoning: R1
- Other equipment: Sump Pump
Construction
Type & style
- Home type: SingleFamily
- Architectural style: Colonial,Traditional
- Property subtype: Single Family Residence
Materials
- Vinyl Siding
- Roof: Asphalt
Condition
- New construction: No
- Year built: 1920
Utilities & green energy
- Electric: Peru Utilities
- Gas: NIPSCO
- Sewer: Septic Tank
- Water: Public, Peru Utilities
Green energy
- Energy efficient items: Appliances, Windows
Community & HOA
Community
- Subdivision: Other
Location
- Region: Peru
Financial & listing details
- Tax assessed value: $144,800
- Annual tax amount: $1,223
- Date on market: 10/7/2026
- Road surface type: Asphalt
Estimated market value
$234,000
$222,000 - $246,000
$1,451/mo
Price history
| Date | Event | Price |
|---|---|---|
| 11/6/2026 | Price change | $239,900-2% |
Source:  IRMLS #202641557 Report a problem | ||
| 10/7/2026 | Listed for sale | $244,900 |
Source: IRMLS #202641557 Report a problem | ||
Public tax history
| Year | Property taxes | Tax assessment |
|---|---|---|
| 2025 | $922 +9% | $144,800 +35.5% |
| 2024 | $846 | $106,900 -1% |
| 2023 | -- | $108,000 +35% |
| 2022 | $356 +4.3% | $80,000 +8.4% |
| 2021 | $341 -8.4% | $73,800 |
| 2020 | $373 +3% | $73,800 -0.5% |
| 2019 | $362 -29.4% | $74,200 |
| 2018 | $512 +52% | $74,200 +0.7% |
| 2017 | $337 | $73,700 |
| 2016 | $337 +13.8% | $73,700 +2.6% |
| 2014 | $296 +8.9% | $71,800 +1% |
| 2013 | $272 +32.7% | $71,100 |
| 2012 | $205 -53% | $71,100 -19.3% |
| 2011 | $436 +117.8% | $88,100 +14% |
| 2010 | $200 +21.3% | $77,300 -4.7% |
| 2009 | $165 -66.4% | $81,100 -4.4% |
| 2007 | $491 +9.2% | $84,800 +27.1% |
| 2006 | $449 | $66,700 +13.2% |
| 2005 | -- | $58,900 |
Find assessor info on the county website
Monthly payment
Est. payment
Payment breakdown
Explore the cost of this home by adjusting the details. Changes won't be saved.Climate risks
Neighborhood: 46970
Nearby schools
Schools provided by the listing agent
- Elementary: Elmwood/Blair Pointe
- Middle: Peru
- High: Peru
- District: Peru Community Schools
Source: IRMLS. This data may not be complete. We recommend contacting the local school district to confirm school assignments for this home.
Similar homes
- $224,5003 bd3 ba3.2k sqft279 W Main St, Peru, IN 46970For Sale
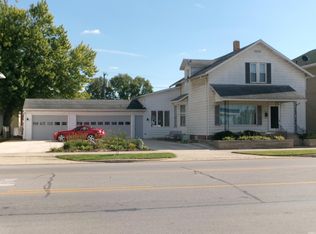 MLS ID #202637372, Donna S Strickland, Carriger Oldfather Realty, Inc. IRMLS
- $269,9003 bd2 ba1.4k sqft452 W 14th St, Peru, IN 46970For Sale
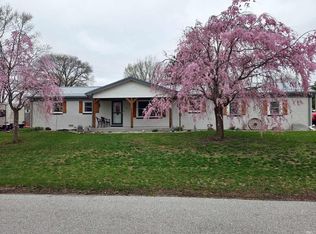 MLS ID #202637997, Stacia Bonifant, Creative Realty - Peru. IRMLS
- $219,9003 bd2 ba2.1k sqft120 W Warren St, Peru, IN 46970For Sale
 MLS ID #202618363, Shelly Dyer, Dyer Homes, LLC. IRMLS
- $159,9003 bd2 ba1.4k sqft262 W 8th St, Peru, IN 46970For Sale
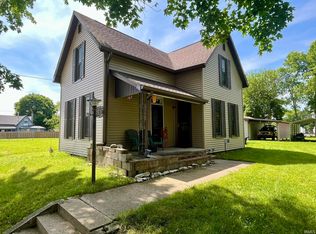 MLS ID #202621893, Rebekah Slack, Miles Realty Group. IRMLS
