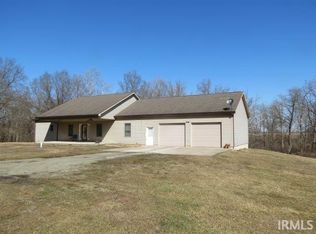
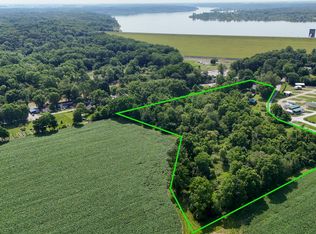
A Hunter's & Fisherman's Paradise on the Mississinewa River! Tucked into nearly 10 wooded acres along the banks of the Mississinewa River, this Rustic Retreat is a True Outdoor Lover's Dream! With 4 Bedrooms—including a Lofted Bedroom and 25-Foot Vaulted Ceilings—this Home Beautifully Blends Rugged Charm with Thoughtful, Modern Updates. A Brand-New Addition offers Two Spacious 15x14 bedrooms, Plus a Large Bathroom Featuring a Double Vanity. A cozy Nook adds a Flexible Bonus Space—perfect for a Reading Corner, Home office, or Extra Storage. The Open-Concept Kitchen, includes a Brand New Double Oven and Gas Cooktop, Modern Frosted Glass Front Black Upper Cabinets and Sage Lower Cabinets and Flows Seamlessly into the Living and Dining Areas. This Home Showcases Beautiful Western Red Cedar Walls throughout, and the Wraparound Porch invites you to Soak in the Sounds of the River and Surrounding Woods from every Angle. Outdoor Enthusiasts will love the Detached Two-Car Garage Complete with a Dedicated Fish and Game-Cleaning Station Above—Perfect for Turning the Day's Catch into Dinner! Watch Deer and wildlife move through the Trees, or Wade out to the Small Island in the River, when Water Levels Run Low. THe Additional Acre of River Frontage across the street—Complete with its Own Island—Is a Very Unique Characteristic of this Property! This property has been well updated within the Last Four to Six years. Two on-Demand Water Heaters, New Plumbing, New Insulation, and a Crawl Space Vapor Barrier were Installed. The Lofted Bedroom also has plumbing installed for a bathroom. Whether you're casting a line, hunting the woods, or simply enjoying the quiet of nearly 10 private, wooded acres, this one-of-a-kind riverside property offers a rare combination of seclusion, recreation, and comfort.
Active
Price cut: $5K (9/27)
$454,900
1948 S 300 E, Peru, IN 46970
4beds
2,370sqft
Single Family Residence
Built in 1974
9.48 Acres Lot
$449,900 Zestimate®
$--/sqft
$-- HOA
What's special
Open-concept kitchen
- 70 days
- 1,345
- 116
Zillow last checked:
Listing updated:
Listed by:
Shelly Dyer Cell:765-210-8495,
Dyer Homes, LLC
Source: IRMLS,MLS#: 202631268
Facts & features
Interior
Bedrooms & bathrooms
- Bedrooms: 4
- Bathrooms: 2
- Full bathrooms: 2
- Main level bedrooms: 3
Bedroom 1
- Level: Main
Bedroom 2
- Level: Upper
Dining room
- Level: Main
- Area: 210
- Dimensions: 14 x 15
Kitchen
- Level: Main
- Area: 210
- Dimensions: 14 x 15
Living room
- Level: Main
- Area: 224
- Dimensions: 14 x 16
Heating
- Electric, Propane, Heat Pump
Cooling
- Central Air
Appliances
- Included: Dishwasher, Microwave, Refrigerator, Double Oven, Gas Range
- Laundry: Main Level
Features
- Breakfast Bar, Vaulted Ceiling(s), Walk-In Closet(s), Eat-in Kitchen
- Basement: Crawl Space
- Number of fireplaces: 1
- Fireplace features: Living Room
Interior area
- Total structure area: 2,370
- Total interior livable area: 2,370 sqft
- Finished area above ground: 2,370
- Finished area below ground: 0
Video & virtual tour
Property
Parking
- Total spaces: 2
- Parking features: Detached, Garage Utilities, Gravel
- Garage spaces: 2
- Has uncovered spaces: Yes
Features
- Levels: One and One Half
- Stories: 1.5
- Patio & porch: Porch, Screened
- Has view: Yes
- On waterfront: Yes
- Waterfront features: Waterfront, River Front, River
- Body of water: Mississinewa River
- Frontage length: Water Frontage(250)
Lot
- Size: 9.48 Acres
- Dimensions: 485 x 540
- Features: Many Trees, Irregular Lot, Sloped, 6-9.999, Rural
Details
- Parcel number: 520836300009.000021
Construction
Type & style
- Home type: SingleFamily
- Property subtype: Single Family Residence
Materials
- Wood Siding
- Roof: Shingle
Condition
- New construction: No
- Year built: 1974
Utilities & green energy
- Electric: Peru Utilities
- Gas: None
- Sewer: Septic Tank
- Water: Well
Community & HOA
Community
- Subdivision: None
Location
- Region: Peru
Financial & listing details
- Tax assessed value: $261,200
- Annual tax amount: $1,150
- Date on market: 8/2/2026
- Listing terms: Cash,Conventional,FHA,USDA Loan,VA Loan
Estimated market value
$449,900
$427,000 - $472,000
$1,715/mo
Price history
| Date | Event | Price |
|---|---|---|
| 9/27/2026 | Price change | $454,900-1.1% |
Source:  IRMLS #202631268 Report a problem IRMLS #202631268 Report a problem | ||
| 9/10/2026 | Price change | $459,900-1.1% |
Source: IRMLS #202631268 Report a problem | ||
| 8/31/2026 | Price change | $464,900-2.1% |
Source: IRMLS #202631268 Report a problem | ||
| 8/24/2026 | Price change | $474,900-2.1% |
Source: IRMLS #202631268 Report a problem | ||
| 8/12/2026 | Price change | $484,900-2% |
Source: IRMLS #202631268 Report a problem | ||
| 8/2/2026 | Listed for sale | $494,900+35.6% |
Source: IRMLS #202631268 Report a problem | ||
| 8/20/2022 | Listing removed | -- |
Source: Owner Report a problem | ||
| 8/3/2022 | Pending sale | $365,000 |
Source: IRMLS #202229458 Report a problem | ||
| 7/16/2022 | Listed for sale | $365,000+32.7% |
Source: IRMLS #202229458 Report a problem | ||
| 12/21/2020 | Pending sale | $275,000 |
Source: IRMLS #202048908 Report a problem | ||
| 12/21/2020 | Price change | $275,000+10%$116/sqft |
Source: The Hardie Group #202048908 Report a problem | ||
| 12/14/2020 | Listed for sale | $250,000$105/sqft |
Source: The Hardie Group #202048908 Report a problem | ||
Public tax history
| Year | Property taxes | Tax assessment |
|---|---|---|
| 2025 | $1,150 +15.1% | $261,200 +21.2% |
| 2024 | $999 -17.3% | $215,500 -0.7% |
| 2023 | $1,208 -1.7% | $217,100 +0.3% |
| 2022 | $1,229 +424.7% | $216,400 +7.9% |
| 2021 | $234 -20.8% | $200,500 +46.6% |
| 2020 | $296 +71% | $136,800 -6.2% |
| 2019 | $173 +46.4% | $145,800 +17.7% |
| 2018 | $118 -23.9% | $123,900 +8.1% |
| 2017 | $155 | $114,600 -2.4% |
| 2016 | $155 -1.2% | $117,400 -0.3% |
| 2014 | $157 -3% | $117,800 -0.6% |
| 2013 | $162 -24.6% | $118,500 +0.3% |
| 2012 | $215 +73.4% | $118,100 +6.4% |
| 2011 | $124 +2.3% | $111,000 -1.3% |
| 2010 | $121 +74.9% | $112,500 -3.4% |
| 2009 | $69 -85.6% | $116,500 -8.1% |
| 2007 | $482 | $126,700 |
Find assessor info on the county website
Monthly payment
Est. payment
Payment breakdown
Explore the cost of this home by adjusting the details. Changes won't be saved.Climate risks
Neighborhood: 46970
Nearby schools
Schools provided by the listing agent
- Elementary: Pipe Creek/Maconaquah
- Middle: Maconaquah
- High: Maconaquah
- District: Maconaquah School Corp.
Source: IRMLS. This data may not be complete. We recommend contacting the local school district to confirm school assignments for this home.

Similar homes
- $429,0004 bd4 ba3.1k sqft3681 E 500 S, Peru, IN 46970For Sale
 MLS ID #202633446, Rebekah Slack, Miles Realty Group. IRMLS
 - $495,0003 bd3 ba2.2k sqft4178 N State Road 19, Peru, IN 46970For Sale
 MLS ID #202630526, Ty Mills, Mossy Oak Properties/Indiana Land and Lifestyle. IRMLS
 - $359,9005 bd3 ba2.6k sqft1802 S Carole Ct, Peru, IN 46970For Sale
 MLS ID #202639630, Cassandra Betzner, Allen Realty Group. IRMLS
 - $419,9003 bd1 ba2k sqft5984 E 325 S, Peru, IN 46970For Sale
 MLS ID #202508544, Ty Mills, Mossy Oak Properties/Indiana Land and Lifestyle. IRMLS
