Location, location, location! Enjoy the best of both worlds with peaceful country living on 5.665 acres while being less than 10 minutes from town! Offering 3,456 square feet of open-concept living space, this spacious home provides room for everyone with 4 bedrooms and 3 full bathrooms. The heart of the home is the expansive 20' x 15' eat-in kitchen, complete with included appliances and open to the impressive 24' x 29' living room featuring soaring ceilings, a beautiful white stone wood-burning fireplace, built-in bar, and direct access to the covered 12' x 61' wood deck. Relax year-round in the hot tub. A covered 12' x 14' patio offers even more outdoor living space. The main level also includes a formal 15' x 16' dining room, a convenient full bath off the back entry, and a versatile 9' x 21' breakfast room/second kitchen with included appliances. The spacious primary suite features a walk-in closet and a private 10' x 9' bathroom complete with a built-in vanity and relaxing tub. Upstairs, you'll find three additional bedrooms and a full bathroom, providing plenty of space for family or guests. Outside, the property is loaded with amenities. A 30' x 33' workshop with metal siding and roof offers a garage door and walk-through access, while the 30' x 35' detached garage features three overhead doors and an attached 17' x 17' lean-to. An 11' x 19' heated and cooled outbuilding makes an excellent home office, workout room, or hobby space. The property also includes a fenced pasture area with a 12' x 12' metal shed and an additional 9' x 20' metal shed with electricity and water. If you've been searching for acreage, versatile outbuildings, and a spacious home in a convenient country location, this one checks the boxes! (Fireplace in Dining Rm is nonfunctional)
Active under contract
Price cut: $10.9K (9/24)
$349,000
3831 W 100 S, Wabash, IN 46992
4beds
3,456sqft
Single Family Residence
Built in 1900
5.67 Acres Lot
$345,600 Zestimate®
$--/sqft
$-- HOA
What's special
Hot tubSpacious primary suiteFenced pasture areaSoaring ceilingsIncluded appliancesBuilt-in barWalk-in closet
- 77 days
- 2,037
- 199
Zillow last checked:
Listing updated:
Listed by:
John R Lundquist john@lundquistrealestate.com,
Lundquist Appraisals & Real Estate
Source: IRMLS,MLS#: 202629452
Facts & features
Interior
Bedrooms & bathrooms
- Bedrooms: 4
- Bathrooms: 3
- Full bathrooms: 3
- Main level bedrooms: 1
Bedroom 1
- Level: Main
Bedroom 2
- Level: Upper
Dining room
- Level: Main
- Area: 240
- Dimensions: 15 x 16
Living room
- Level: Main
- Area: 696
- Dimensions: 24 x 29
Office
- Level: Main
- Area: 63
- Dimensions: 7 x 9
Heating
- Natural Gas, Forced Air
Cooling
- Central Air
Appliances
- Included: Dishwasher, Refrigerator, Gas Cooktop, Freezer, Oven-Built-In, Electric Water Heater
- Laundry: Electric Dryer Hookup, Main Level, Washer Hookup
Features
- Breakfast Bar, Cathedral Ceiling(s), Ceiling Fan(s), Walk-In Closet(s), Eat-in Kitchen, Entrance Foyer, Kitchen Island, Stand Up Shower, Tub/Shower Combination, Main Level Bedroom Suite, Formal Dining Room
- Flooring: Hardwood, Carpet, Tile, Vinyl
- Basement: Crawl Space,Partial,Unfinished,Sump Pump
- Number of fireplaces: 2
- Fireplace features: Dining Room, Living Room, Gas Log
Interior area
- Total structure area: 3,968
- Total interior livable area: 3,456 sqft
- Finished area above ground: 3,456
- Finished area below ground: 0
Video & virtual tour
Property
Parking
- Total spaces: 3
- Parking features: Detached, Asphalt
- Garage spaces: 3
- Has uncovered spaces: Yes
Features
- Levels: One and One Half
- Stories: 1.5
- Patio & porch: Deck Covered
- Has spa: Yes
- Spa features: Private, Jet/Garden Tub
Lot
- Size: 5.67 Acres
- Features: Level, Pasture
Details
- Additional structures: Shed(s), Outbuilding
- Parcel number: 851409100002.000007
- Other equipment: Sump Pump
Construction
Type & style
- Home type: SingleFamily
- Property subtype: Single Family Residence
Materials
- Vinyl Siding
- Roof: Shingle
Condition
- New construction: No
- Year built: 1900
Utilities & green energy
- Sewer: Septic Tank
- Water: Well
Community & HOA
Community
- Features: None
- Subdivision: None
Location
- Region: Wabash
Financial & listing details
- Tax assessed value: $315,300
- Annual tax amount: $2,042
- Date on market: 7/22/2026
Estimated market value
$345,600
$328,000 - $363,000
$2,283/mo
Price history
| Date | Event | Price |
|---|---|---|
| 9/24/2026 | Price change | $349,000-3% |
Source:  IRMLS #202629452 Report a problem IRMLS #202629452 Report a problem | ||
| 9/19/2026 | Price change | $359,900-2.7% |
Source: IRMLS #202629452 Report a problem | ||
| 9/10/2026 | Price change | $369,900-2.6% |
Source: IRMLS #202629452 Report a problem | ||
| 8/31/2026 | Price change | $379,900-2.6% |
Source: IRMLS #202629452 Report a problem | ||
| 7/22/2026 | Listed for sale | $389,900+23.8% |
Source: IRMLS #202629452 Report a problem | ||
| 2/14/2021 | Contingent | $314,900 |
Source: IRMLS #202049719 Report a problem | ||
| 1/31/2021 | Listed for sale | $314,900 |
Source: IRMLS #202049719 Report a problem | ||
| 1/15/2021 | Contingent | $314,900 |
Source: IRMLS #202049719 Report a problem | ||
| 1/9/2021 | Price change | $314,900-1.6%$91/sqft |
Source: Siders Premiere Properties, LLC #202049719 Report a problem | ||
| 12/23/2020 | Listed for sale | $319,900$93/sqft |
Source: Siders Premiere Properties, LLC #202049719 Report a problem | ||
Public tax history
| Year | Property taxes | Tax assessment |
|---|---|---|
| 2025 | $2,061 +5.2% | $315,300 +9.6% |
| 2024 | $1,960 +29.2% | $287,600 +2.1% |
| 2023 | $1,517 +3.7% | $281,600 +8.5% |
| 2022 | $1,463 +8.7% | $259,600 +11.3% |
| 2021 | $1,346 +8.7% | $233,200 +8.6% |
| 2020 | $1,239 +2.8% | $214,800 +3.6% |
| 2019 | $1,205 +9.1% | $207,400 +3% |
| 2018 | $1,104 +34% | $201,300 +1.5% |
| 2017 | $824 | $198,400 -0.2% |
| 2016 | $824 +12.3% | $198,700 +2.5% |
| 2014 | $734 +29.5% | $193,900 +24.5% |
| 2013 | $567 +7.2% | $155,800 -0.5% |
| 2012 | $529 -2.3% | $156,600 +4.6% |
| 2011 | $541 -4.7% | $149,700 -4% |
| 2010 | $568 +54.6% | $155,900 |
| 2009 | $368 -14.4% | $155,900 -0.7% |
| 2007 | $429 -62.2% | $157,000 +1.5% |
| 2006 | $1,136 | $154,700 +9.6% |
| 2005 | -- | $141,100 |
Find assessor info on the county website
Monthly payment
Est. payment
Payment breakdown
Explore the cost of this home by adjusting the details. Changes won't be saved.Climate risks
Neighborhood: 46992
Nearby schools
Schools provided by the listing agent
- Elementary: Metro North/Sharp Creek
- Middle: Northfield
- High: Northfield
- District: MSD of Wabash County Schools
Source: IRMLS. This data may not be complete. We recommend contacting the local school district to confirm school assignments for this home.
Similar homes
- $379,9003 bd4 ba3.8k sqft511 Crown Hill Dr E, Wabash, IN 46992For Sale
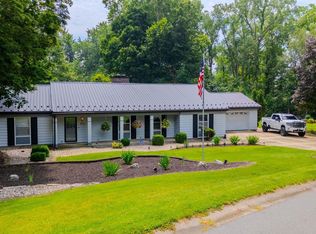 MLS ID #202628990, John R Lundquist, Lundquist Appraisals & Real Estate. IRMLS
 - $375,0004 bd4 ba3.7k sqft5321 E State Road 124, Wabash, IN 46992For Sale
 MLS ID #202634820, Nick Krieg, Empire Real Estate LLC. IRMLS
 - $349,9003 bd4 ba3.9k sqft1149 Sunset Dr, Wabash, IN 46992For Sale By Owner
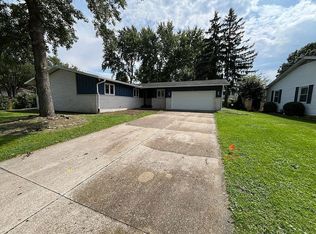
- $475,0005 bd4 ba4.3k sqft630 Lems Way, Wabash, IN 46992For Sale
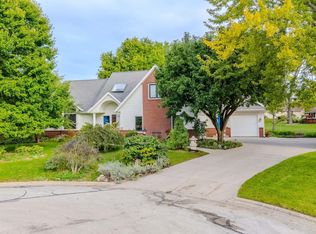 MLS ID #202640771, Lori Siders, Siders Premiere Properties, LLC. IRMLS
