Extensively Renovated 3 Bedroom, 3.5 Bath Home with Exceptional Great Room
Extensively renovated and move-in ready, this spacious home offers a rare combination of modern updates, distinctive architectural character, and exceptional space for both everyday living and entertaining.
The main level features 3 bedrooms, 2 full bathrooms, and 1 half bath, along with fresh paint, new flooring, new carpet in the bedrooms, updated receptacles and switches, and new light fixtures throughout.
The updated kitchen offers two-tone cabinetry, abundant counter and storage space, recessed lighting, updated hardware, and a large walk-in pantry with built-in shelving. Just off the dining area, built-in cabinetry with a butcher-block countertop provides a flexible space that could serve as a homework station, home office nook, coffee or beverage bar, or additional serving area.
The true showpiece of the home is the impressive 20' x 30' great room. This approximately 600-square-foot heated and cooled living space features a dramatic vaulted wood-plank ceiling with exposed beams, a massive floor-to-ceiling stone fireplace, extensive windows, recessed lighting, and new glass doors leading directly to the rear deck. It is an incredible space for holidays, family gatherings, entertaining, game days, or simply relaxing by the fire.
Major improvements extend well beyond cosmetic updates. The home's former electric baseboard heating system has been removed and replaced with a new heating and central air-conditioning system, along with new ductwork throughout the home. Electrical updates include new main-floor receptacles, switches, and light fixtures, along with removal of the former baseboard-heating circuits and associated breakers.
The main-floor half bath includes washer and dryer hookups, providing the convenience of main-level laundry.
The partially finished basement offers even more flexibility with a full bathroom, recreation space, additional rooms, a second laundry area, storage, and substantial unfinished space ready for future customization. Whether used for a game room, home gym, office, workshop, hobby area, or additional living space, the basement offers plenty of room to grow.
Outside, the home has been refreshed with bright exterior paint, and the large rear deck has recently been power washed and treated. Additional exterior improvements include new drainage tile with downspout connections. The property also includes a 2-car attached garage.
With an extensively renovated main level, major mechanical improvements, unique architectural character, abundant storage, flexible basement space, and a truly exceptional great room, this home is ready for its next owner to move in and enjoy.
For sale by owner
Price cut: $10K (9/28)
$349,900
1149 Sunset Dr, Wabash, IN 46992
3beds
3,936sqft
SingleFamily
Built in 1968
9,845 Square Feet Lot
$-- Zestimate®
$89/sqft
$-- HOA
What's special
Massive floor-to-ceiling stone fireplaceTruly exceptional great roomExtensive windowsRecessed lightingTwo-tone cabinetryUpdated kitchenNew flooring
- 27 days
- 1,167
- 39
Listed by:
Property Owner (260) 557-7248
Facts & features
Interior
Bedrooms & bathrooms
- Bedrooms: 3
- Bathrooms: 4
- Full bathrooms: 4
Heating
- Forced air, Gas
Cooling
- Central
Features
- Basement: Partially finished
- Has fireplace: Yes
- Fireplace features: masonry
Interior area
- Total interior livable area: 3,936 sqft
Property
Parking
- Parking features: Garage - Attached
Lot
- Size: 9,845 Square Feet
Details
- Parcel number: 851403304020000008
Construction
Type & style
- Home type: SingleFamily
Materials
- masonry
- Roof: Asphalt
Condition
- New construction: No
- Year built: 1968
Community & HOA
Location
- Region: Wabash
Financial & listing details
- Price per square foot: $89/sqft
- Tax assessed value: $229,900
- Annual tax amount: $1,905
- Date on market: 9/10/2026
Estimated market value
Not available
Estimated sales range
Not available
$2,381/mo
Price history
| Date | Event | Price |
|---|---|---|
| 9/28/2026 | Price change | $349,900-2.8%$89/sqft |
Source: Owner Report a problem | ||
| 9/10/2026 | Listed for sale | $359,900+132.2%$91/sqft |
Source: Owner Report a problem | ||
| 3/27/2026 | Sold | $155,000 |
Source:  IRMLS #202610600 Report a problem IRMLS #202610600 Report a problem | ||
Public tax history
| Year | Property taxes | Tax assessment |
|---|---|---|
| 2025 | $1,905 +1.8% | $229,900 +20.7% |
| 2024 | $1,872 +9% | $190,500 +2.1% |
| 2023 | $1,717 +9.5% | $186,600 +8.5% |
| 2022 | $1,568 +4.9% | $172,000 +9.5% |
| 2021 | $1,495 +4.2% | $157,100 +4.9% |
| 2020 | $1,435 -4.8% | $149,800 +3.7% |
| 2019 | $1,508 +3.2% | $144,500 -3.8% |
| 2018 | $1,461 +63% | $150,200 +0.3% |
| 2017 | $897 | $149,700 +2.1% |
| 2016 | $897 -5% | $146,600 -0.5% |
| 2014 | $944 +20.4% | $147,300 -4.2% |
| 2013 | $784 +68.2% | $153,800 +1.1% |
| 2012 | $466 -45.6% | $152,200 +5.4% |
| 2011 | $857 +17.8% | $144,400 +10% |
| 2010 | $727 +202.8% | $131,300 -6.7% |
| 2009 | $240 +1031.2% | $140,800 +5.6% |
| 2007 | $21 -98.7% | $133,300 -7.4% |
| 2006 | $1,677 | $144,000 +7.1% |
| 2005 | -- | $134,500 |
Find assessor info on the county website
Monthly payment
Est. payment
Payment breakdown
Explore the cost of this home by adjusting the details. Changes won't be saved.Climate risks
Neighborhood: 46992
Similar homes
- $379,9003 bd4 ba3.8k sqft511 Crown Hill Dr E, Wabash, IN 46992For Sale
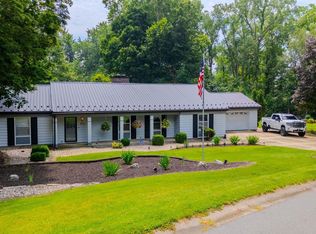 MLS ID #202628990, John R Lundquist, Lundquist Appraisals & Real Estate. IRMLS
 - $349,0004 bd3 ba3.4k sqft3831 W 100 S, Wabash, IN 46992For Sale
 MLS ID #202629452, John R Lundquist, Lundquist Appraisals & Real Estate. IRMLS
 - $475,0005 bd4 ba4.3k sqft630 Lems Way, Wabash, IN 46992For Sale
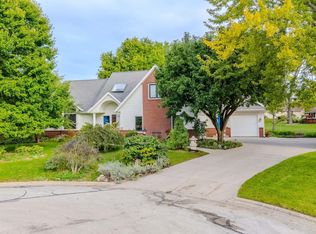 MLS ID #202640771, Lori Siders, Siders Premiere Properties, LLC. IRMLS
 - $269,0003 bd3 ba2.6k sqft20 Parkway Dr, Wabash, IN 46992For Sale
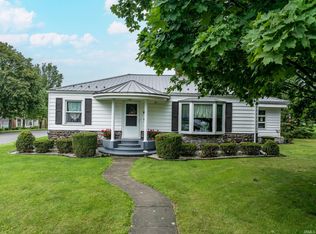 MLS ID #202633189, Jennie A Terrell, Terrell Realty Group, LLC. IRMLS
