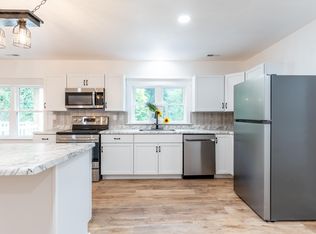
Located in the quiet and desirable South Pointe Subdivision, this beautifully designed 1,952-square-foot home offers 3 bedrooms, 2 full bathrooms, and a 2-car garage. The open-concept floor plan provides a spacious and inviting layout, perfect for both everyday living and entertaining. The kitchen and bathrooms feature quartz countertops; the bathrooms also have custom tiled walls and floors that add style and character. The private primary bedroom suite includes a walk-in closet and full bathroom. Additional quality features include a tankless water heater and spray foam insulation, providing added comfort and energy efficiency. With its thoughtful floor plan, quality finishes, and peaceful neighborhood setting, this South Pointe home is a wonderful place to call home. LISTING UPDATE: NEW KITCHEN APPLIANCES WILL BE INSTALLED BY THE END OF SEPTEMBER.
Active
Price cut: $3.1K (9/30)
$379,900
25 Chrysler Ave, Wabash, IN 46992
3beds
1,952sqft
Single Family Residence
Built in 2026
9,583 Square Feet Lot
$378,500 Zestimate®
$--/sqft
$-- HOA
What's special
Private primary bedroom suiteSpray foam insulationTankless water heaterOpen-concept floor planSpacious and inviting layoutWalk-in closet
- 54 days
- 339
- 12
Zillow last checked:
Listing updated:
Listed by:
Michael Mygrant Office:765-461-7608,
Mygrant Realty & Appraisals
Source: IRMLS,MLS#: 202633769
Facts & features
Interior
Bedrooms & bathrooms
- Bedrooms: 3
- Bathrooms: 2
- Full bathrooms: 2
- Main level bedrooms: 3
Bedroom 1
- Level: Main
Bedroom 2
- Level: Main
Kitchen
- Level: Main
- Area: 180
- Dimensions: 15 x 12
Living room
- Level: Main
- Area: 400
- Dimensions: 20 x 20
Heating
- Natural Gas, Forced Air
Cooling
- Central Air
Appliances
- Included: Dishwasher, Microwave, Refrigerator, Electric Range
Features
- Has basement: No
- Has fireplace: No
Interior area
- Total structure area: 1,952
- Total interior livable area: 1,952 sqft
- Finished area above ground: 1,952
- Finished area below ground: 0
Video & virtual tour
Property
Parking
- Total spaces: 2
- Parking features: Attached
- Attached garage spaces: 2
Features
- Levels: One
- Stories: 1
Lot
- Size: 9,583 Square Feet
- Dimensions: 75x137'
- Features: Level
Details
- Parcel number: 851423114053.000008
Construction
Type & style
- Home type: SingleFamily
- Property subtype: Single Family Residence
Materials
- Vinyl Siding
- Foundation: Slab
Condition
- New construction: No
- Year built: 2026
Utilities & green energy
- Sewer: City
- Water: City
Community & HOA
Community
- Subdivision: South Pointe
Location
- Region: Wabash
Financial & listing details
- Tax assessed value: $1,800
- Annual tax amount: $2,025
- Date on market: 8/18/2026
Estimated market value
$378,500
$360,000 - $397,000
$2,095/mo
Price history
| Date | Event | Price |
|---|---|---|
| 9/30/2026 | Price change | $379,900-0.8% |
Source:  IRMLS #202633769 Report a problem IRMLS #202633769 Report a problem | ||
| 9/3/2026 | Price change | $383,000-1.8% |
Source: IRMLS #202633769 Report a problem | ||
| 8/18/2026 | Listed for sale | $390,000+2500% |
Source: IRMLS #202633769 Report a problem | ||
| 11/15/2024 | Sold | $15,000-24.6% |
Source: IRMLS #202434364 Report a problem | ||
| 9/6/2024 | Listed for sale | $19,900-20.1% |
Source: IRMLS #202434364 Report a problem | ||
| 9/15/2021 | Pending sale | $24,900 |
Source: IRMLS #201700845 Report a problem | ||
| 2/27/2020 | Listed for sale | $24,900 |
Source: IRMLS #201700845 Report a problem | ||
Public tax history
| Year | Property taxes | Tax assessment |
|---|---|---|
| 2025 | $36 -33.3% | $1,800 |
| 2024 | $54 +500% | $1,800 |
| 2023 | $9 | $1,800 +500% |
| 2022 | $9 | $300 |
| 2021 | $9 | $300 |
| 2020 | $9 | $300 |
| 2019 | -- | $300 |
| 2018 | -- | $300 |
| 2017 | -- | $300 |
| 2016 | -- | $300 |
| 2014 | -- | $300 |
| 2013 | $8 +1.1% | $300 |
| 2012 | $8 +49.6% | $300 +50% |
| 2011 | $5 +0.8% | $200 |
| 2010 | $5 | $200 |
| 2009 | $5 | $200 |
| 2007 | $5 -1.2% | $200 |
| 2006 | $5 | $200 |
| 2005 | -- | $200 |
Find assessor info on the county website
Monthly payment
Est. payment
Payment breakdown
Explore the cost of this home by adjusting the details. Changes won't be saved.Climate risks
Neighborhood: 46992
Nearby schools
Schools provided by the listing agent
- Elementary: Southwood
- Middle: Southwood
- High: Southwood
- District: MSD of Wabash County Schools
Source: IRMLS. This data may not be complete. We recommend contacting the local school district to confirm school assignments for this home.


Similar homes
- $254,9003 bd2 ba1.9k sqft665 Linlawn Dr, Wabash, IN 46992For Sale
 MLS ID #202640514, Emily Butcher, Lundquist Appraisals & Real Estate. IRMLS
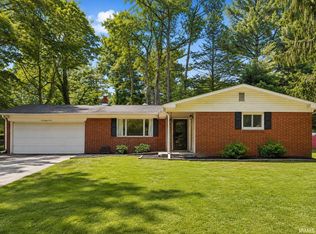
 - $300,0003 bd2 ba1.7k sqft2165 E 400 S, Wabash, IN 46992For Sale
 MLS ID #202627598, Billie Shively, eXp Realty, LLC. IRMLS
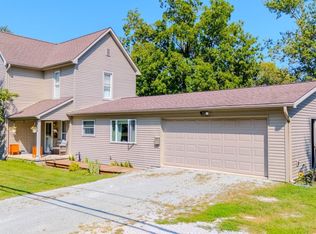
 - $195,0003 bd2 ba1.5k sqft187 Shady Lane Dr, Wabash, IN 46992For Sale
 MLS ID #202627906, Nick Krieg, Empire Real Estate LLC. IRMLS
 - $235,0004 bd2 ba1.9k sqft626 Sivey St, Wabash, IN 46992For Sale
 MLS ID #202636692, John R Lundquist, Lundquist Appraisals & Real Estate. IRMLS
