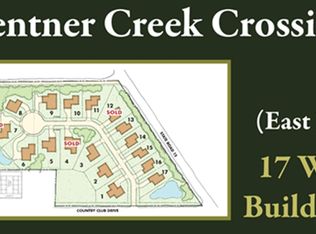
Stunning new construction home only steps from the 6th tee at Honeywell Golf Course by MBN Builders. 2,056 sqft of thoughtfully designed living space, this 3bed, 2bath home features high-end finishes & an impressive 838-square-foot 3 car garage. The exterior showcases beautiful stone accents, LP SmartSide siding, Anderson 400Series black casement windows, & a paved tapered driveway.Inside find an open-concept design & soaring vaulted ceilings.The great room features a decorative beam & a breathtaking floor-to-ceiling two-story stone gas fireplace that serves as the focal point of the home.Gourmet kitchen features Amish-made maple cabinetry with dovetailed drawers&soft-close doors, quartz countertops,a large center island,stainless steel energy efficient appliances,& a walk-in pantry with Costco door.The dining nook has direct access to the covered rear patio. A dedicated office suite provides flexibility for work, hobbies, or additional living space.The mudroom adds convenience and organization to daily life.The primary suite features a vaulted ceiling with decorative beam,a spacious walk-in closet,& a spa-inspired ensuite bath complete with a soaking tub,double vanity,private toilet room,& a tiled walk-in shower. Two additional bedrooms & a second full bath provide comfortable accommodations for family and guests. Large corner 1/3 acre lot. Grass seed & cover being placed soon. Home is enrolled in the 5 year tax abatement program for Wabash County,
Active
$559,900
12 Creekside Ln, Wabash, IN 46992
3beds
2,056sqft
Single Family Residence
Built in 2026
0.34 Acres Lot
$554,800 Zestimate®
$--/sqft
$29/mo HOA
What's special
Quartz countertopsBeautiful stone accentsLp smartside sidingDouble vanityTwo additional bedroomsSpa-inspired ensuite bathDedicated office suite
- 4 days
- 159
- 2
Zillow last checked:
Listing updated:
Listed by:
Lori Siders Cell:260-571-5568,
Siders Premiere Properties, LLC,
Amanda Zumbrun,
Siders Premiere Properties, LLC
Source: IRMLS,MLS#: 202641563
Facts & features
Interior
Bedrooms & bathrooms
- Bedrooms: 3
- Bathrooms: 2
- Full bathrooms: 2
- Main level bedrooms: 3
Bedroom 1
- Level: Main
Bedroom 2
- Level: Main
Dining room
- Level: Main
- Area: 182
- Dimensions: 14 x 13
Kitchen
- Level: Main
- Area: 182
- Dimensions: 14 x 13
Living room
- Level: Main
- Area: 399
- Dimensions: 19 x 21
Office
- Level: Main
- Area: 100
- Dimensions: 10 x 10
Heating
- Forced Air, ENERGY STAR Qualified Equipment
Cooling
- Central Air, Ceiling Fan(s)
Appliances
- Included: Disposal, Dishwasher, Refrigerator, Gas Oven, Water Softener Owned
- Laundry: Dryer Hook Up Gas/Elec, Main Level
Features
- Vaulted Ceiling(s), Walk-In Closet(s), Stone Counters, Entrance Foyer, Kitchen Island, Open Floorplan, Pantry, Double Vanity, Tub and Separate Shower, Tub/Shower Combination, Main Level Bedroom Suite, Custom Cabinetry
- Flooring: Carpet, Vinyl
- Windows: ENERGY STAR Qualified Windows
- Basement: Concrete
- Attic: Pull Down Stairs
- Number of fireplaces: 1
- Fireplace features: Living Room
Interior area
- Total structure area: 2,056
- Total interior livable area: 2,056 sqft
- Finished area above ground: 2,056
- Finished area below ground: 0
Video & virtual tour
Property
Parking
- Total spaces: 3
- Parking features: Attached, Garage Door Opener
- Attached garage spaces: 3
Features
- Levels: One
- Stories: 1
- Patio & porch: Porch Covered
Lot
- Size: 0.34 Acres
- Dimensions: 181x134x143x58
- Features: Cul-De-Sac
Details
- Parcel number: 851033400095.000008
Construction
Type & style
- Home type: SingleFamily
- Property subtype: Single Family Residence
Materials
- Stone, Other
- Foundation: Slab
Condition
- New construction: Yes
- Year built: 2026
Details
- Builder name: MBN Builders
Utilities & green energy
- Sewer: City
- Water: City
Green energy
- Energy efficient items: Appliances, Water Heater
Community & HOA
Community
- Features: Golf, Sidewalks
- Security: Prewired
- Subdivision: Kentner Creek
HOA
- Has HOA: Yes
- HOA fee: $350 annually
Location
- Region: Wabash
Financial & listing details
- Tax assessed value: $800
- Annual tax amount: $31
- Date on market: 10/7/2026
Estimated market value
$554,800
$527,000 - $583,000
Not available
Price history
| Date | Event | Price |
|---|---|---|
| 10/7/2026 | Listed for sale | $559,900 |
Source:  IRMLS #202641563 Report a problem IRMLS #202641563 Report a problem | ||
| 9/30/2026 | Listing removed | $559,900 |
Source: IRMLS #202624447 Report a problem | ||
| 6/20/2026 | Listed for sale | $559,900 |
Source: IRMLS #202624447 Report a problem | ||
Public tax history
| Year | Property taxes | Tax assessment |
|---|---|---|
| 2025 | $16 -33.3% | $800 |
| 2024 | $24 +60% | $800 |
| 2023 | $15 | $800 +60% |
| 2022 | -- | $500 |
Find assessor info on the county website
Monthly payment
Est. payment
Payment breakdown
Explore the cost of this home by adjusting the details. Changes won't be saved.Climate risks
Neighborhood: 46992
Nearby schools
Schools provided by the listing agent
- Elementary: Metro North/Sharp Creek
- Middle: Northfield
- High: Northfield
- District: MSD of Wabash County Schools
Source: IRMLS. This data may not be complete. We recommend contacting the local school district to confirm school assignments for this home.
Similar homes
- $300,0003 bd3 ba1.8k sqft9 Cherokee Ct, Wabash, IN 46992For Sale
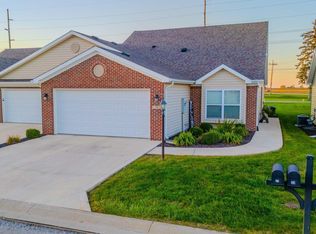 MLS ID #202641152, Lori Siders, Siders Premiere Properties, LLC. IRMLS
 - $549,0003 bd1 ba2k sqft1598 N 300 E, Lagro, IN 46941For Sale
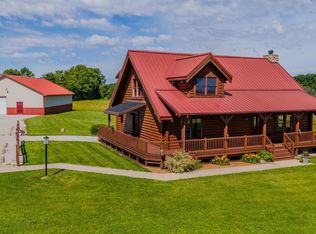 MLS ID #202623834, Robert Lundquist, Lundquist Appraisals & Real Estate. IRMLS
 - $300,0003 bd2 ba1.7k sqft2165 E 400 S, Wabash, IN 46992For Sale
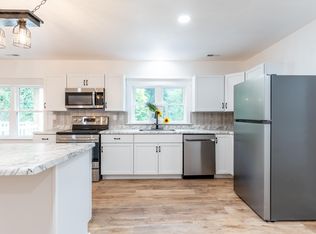 MLS ID #202627598, Billie Shively, eXp Realty, LLC. IRMLS
 - $379,9003 bd2 ba1.9k sqft25 Chrysler Ave, Wabash, IN 46992For Sale
 MLS ID #202633769, Michael Mygrant, Mygrant Realty & Appraisals. IRMLS
