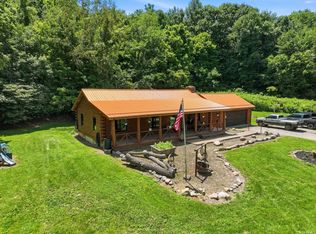
Beautiful custom log home situated on 3.95 acres with approximately 2,061 square feet of living space. This 3-bedroom, 1-bath home features an open-concept great room combining the kitchen, dining area, and living room, highlighted by a floor-to-ceiling stone fireplace, soaring cathedral wood-beamed ceilings, and abundant windows providing natural light. The main level also includes two bedrooms, a full bath, laundry room, and mechanical room, while the upper level offers a spacious loft and a large third bedroom. Hardwood flooring is featured throughout the great room and upper level, with ceramic tile in the kitchen and bath and carpet in the main-level bedrooms and laundry area. Recent updates include a high-efficiency heat pump with LP gas backup (2025), new well pump (2025), refinished and re-caulked exterior logs (2025), newer refrigerator and microwave, a PEX manifold plumbing system, and a water softener approximately three years old. Enjoy expansive decking on three sides of the home, including covered front deck and partially covered rear deck, along with a durable standing-seam metal roof, new metal roof just installed on the covered rear porch. REMC high-speed fiber internet service. The property also includes an impressive 40' × 64' heated workshop with office space, restroom, 12' to 17' ceiling heights, and a 10' × 16' storage loft, offering excellent flexibility for a variety of permitted uses. The property is additionally zoned General Business, providing potential opportunities subject to local regulations. Property taxes with a homestead would be $1,645.97 fopr 25 pay 26.
Active
$639,900
1598 N 300 E, Lagro, IN 46941
3beds
2,061sqft
:
Get pre-qualified$4,042/mo
Single Family Residence
Built in 2001
3.95 Acres Lot
$612,700 Zestimate®
$--/sqft
$-- HOA
What's special
Custom log homeFloor-to-ceiling stone fireplacePartially covered rear deckCovered front deckDurable standing-seam metal roofSoaring cathedral wood-beamed ceilings
- 38 days |
- 497 |
- 16 |
Zillow last checked:
Listing updated:
Listed by:
Robert Lundquist bob@lundquistrealestate.com,
Lundquist Appraisals & Real Estate,
Kristi Lundquist,
Lundquist Appraisals & Real Estate
Source: IRMLS,MLS#: 202623834
Facts & features
Interior
Bedrooms & bathrooms
- Bedrooms: 3
- Bathrooms: 1
- Full bathrooms: 1
- Main level bedrooms: 2
Bedroom 1
- Level: Main
Bedroom 2
- Level: Main
Dining room
- Level: Main
- Area: 144
- Dimensions: 12 x 12
Kitchen
- Level: Main
- Area: 132
- Dimensions: 12 x 11
Living room
- Level: Main
- Area: 408
- Dimensions: 24 x 17
Heating
- Electric, Natural Gas, Heat Pump, Propane Tank Rented, High Efficiency Furnace
Cooling
- Central Air, Heat Pump, Ceiling Fan(s)
Appliances
- Included: Disposal, Dishwasher, Microwave, Refrigerator, Electric Range, Electric Water Heater, Water Softener Owned
- Laundry: Electric Dryer Hookup, Main Level
Features
- Ceiling-9+, Cathedral Ceiling(s), Ceiling Fan(s), Beamed Ceilings, Eat-in Kitchen, Open Floorplan, Tub/Shower Combination, Formal Dining Room, Custom Cabinetry
- Flooring: Hardwood
- Doors: Six Panel Doors, Insulated Doors
- Windows: Double Pane Windows
- Basement: Crawl Space,Sump Pump
- Number of fireplaces: 1
- Fireplace features: Living Room, Wood Burning
Interior area
- Total structure area: 2,061
- Total interior livable area: 2,061 sqft
- Finished area above ground: 2,061
- Finished area below ground: 0
Video & virtual tour
Property
Parking
- Total spaces: 6
- Parking features: Detached, RV Access/Parking, Stone
- Garage spaces: 6
- Has uncovered spaces: Yes
Features
- Levels: One and One Half
- Stories: 1.5
- Patio & porch: Deck Covered, Deck, Porch Covered
- Exterior features: Balcony, Workshop
- Fencing: Split Rail
Lot
- Size: 3.95 Acres
- Features: Corner Lot, Level, 3-5.9999, Rural
Details
- Parcel number: 851128200015.000003
- Other equipment: Sump Pump
Construction
Type & style
- Home type: SingleFamily
- Architectural style: Log
- Property subtype: Single Family Residence
Materials
- Log
- Roof: Metal
Condition
- New construction: No
- Year built: 2001
Utilities & green energy
- Electric: REMC, Heartland
- Sewer: Septic Tank
- Water: Well
Green energy
- Energy efficient items: HVAC
Community & HOA
Community
- Features: None
- Subdivision: None
Location
- Region: Lagro
Financial & listing details
- Annual tax amount: $3,565
- Date on market: 6/17/2026
- Listing terms: Cash,Conventional
- Road surface type: Asphalt
Estimated market value
$612,700
$582,000 - $643,000
$1,355/mo
Price history
| Date | Event | Price |
|---|---|---|
| 6/17/2026 | Listed for sale | $639,900 |
Source:  IRMLS #202623834 Report a problem IRMLS #202623834 Report a problem | ||
Public tax history
Tax history is unavailable.
Monthly payment
Est. payment
Payment breakdown
Explore the cost of this home by adjusting the details. Changes won't be saved.Climate risks
Neighborhood: 46941
Nearby schools
GreatSchools rating
- 7/10Sharp Creek Elementary SchoolGrades: 3-6Distance: 3.1 mi
- 6/10Northfield Jr-Sr High SchoolGrades: 7-12Distance: 3 mi
- NAMetro North Elementary SchoolGrades: PK-2Distance: 6.8 mi
Schools provided by the listing agent
- Elementary: Metro North/Sharp Creek
- Middle: Northfield
- High: Northfield
- District: MSD of Wabash County Schools
Source: IRMLS. This data may not be complete. We recommend contacting the local school district to confirm school assignments for this home.
- $230,2003 bd1 ba1.4k sqft1457 N 300 E, Lagro, IN 46941Off Market

- $335,1003 bd2 ba1.6k sqft1421 N 300 E, Lagro, IN 46941Off Market
- $449,7003 bd2 ba1.2k sqft2910 E Bever Dr, Lagro, IN 46941Off Market
- $304,3002 bd1 ba1.5k sqft1363 N 300 E, Lagro, IN 46941Off Market
- $172,10018.5 Acres2950 E Bever Dr, Lagro, IN 46941Sold
- $249,6004 bd2 ba1.5k sqft1806 N 300 E, Lagro, IN 46941Off Market
- $399,8002 bd2 ba2.3k sqft1331 N 300 E, Lagro, IN 46941Off Market
- $202,5002 bd1 ba1.3k sqft1745 N 300 E, Lagro, IN 46941Off Market
A local agent can set up tours, give advice and negotiate with sellers.
A local lender can help you make sure your offer is ready when you are.
Similar homes
- $650,0003 bd3 ba1.8k sqft7711 E Hundred North St, Lagro, IN 46941For Sale
 MLS ID #202627187, Celeste Cross, ADT Realty. IRMLS
 - $700,0003 bd3 ba3k sqft6501 W 700 S, South Whitley, IN 46787For Sale
 MLS ID #202629571, Candice Everage, Weichert Realtors - Hoosier Heartland. IRMLS
 - $699,9003 bd3 ba2.4k sqft7540 N Clear Creek Rd, Huntington, IN 46750For Sale
 MLS ID #202629478, Celeste Cross, ADT Realty. IRMLS
 - $--3 bd3 ba1.6k sqft2874 E 25 N, Huntington, IN 46750Auction
 MLS ID #202627693, Chad Metzger, Metzger Property Services, LLC. IRMLS
 - $350,0003 bd2 ba1.7k sqft2165 E 400 S, Wabash, IN 46992For SaleMLS ID #202627598, Billie Shively, eXp Realty, LLC. IRMLS
- $340,0004 bd3 ba2.1k sqft2689 S Old State Road 15, Wabash, IN 46992For SaleMLS ID #202624443, Nick Krieg, Empire Real Estate LLC. IRMLS
- $459,9003 bd3 ba2.1k sqft4279 W 100 N, Huntington, IN 46750For SaleMLS ID #202626216, Mandy Surfus, Mike Thomas Assoc., Inc. IRMLS
- $559,9003 bd2 ba2k sqft12 Creekside Ln, Wabash, IN 46992New ConstructionMLS ID #202624447, Amanda Zumbrun, Siders Premiere Properties, LLC. IRMLS
- $439,0003 bd2 ba1.7k sqft7502 W 250 S, Huntington, IN 46750For Sale By Owner
- $474,9003 bd3 ba2.8k sqft5105 E State Road 14, Claypool, IN 46510For SaleMLS ID #202610653, Andrea Greer Markham, Manchester Realty. IRMLS
- $399,9003 bd2 ba1.8k sqft3738 W 500 N, Huntington, IN 46750For SaleMLS ID #202626458, Christy A Kisner, Metz Phillipy Real Estate. IRMLS
- $349,9004 bd3 ba2.4k sqft3254 S 100 W, Wabash, IN 46992For SaleMLS ID #202626863, John R Lundquist, Lundquist Appraisals & Real Estate. IRMLS
- $350,0004 bd2 ba2.2k sqft3192 E 800 S Lot 2, Wabash, IN 46992For SaleMLS ID #202625131, Nick Krieg, Empire Real Estate LLC. IRMLS
- $440,0005 bd2 ba1.8k sqft12427 N 500 E, North Manchester, IN 46962For SaleMLS ID #202626511, Nathan Lengacher, Integrity Realty Group LLC. IRMLS
- $350,0003 bd3 ba2.9k sqft1695 Pike St, Wabash, IN 46992For SaleMLS ID #202610811, Lori Siders, Siders Premiere Properties, LLC. IRMLS
- $349,9003 bd2 ba1.8k sqft6008 S 400 E, Peru, IN 46970For SaleMLS ID #202627800, Shelly Dyer, Dyer Homes, LLC. IRMLS
- $474,9003 bd2 ba2.3k sqft1145 Lakeshore Dr, Akron, IN 46910ActiveMLS ID #22093854, Sandra Ginn, The Agency Indy. MIBOR as distributed by MLS GRID
- $325,0004 bd2 ba2.8k sqft11945 N 300 W, North Manchester, IN 46962For SaleMLS ID #202620997, Erica Garber, Manchester Realty. IRMLS
- $419,9003 bd1 ba2k sqft5984 E 325 S, Peru, IN 46970For SaleMLS ID #202508544, Ty Mills, Mossy Oak Properties/Indiana Land and Lifestyle. IRMLS
- $499,9003 bd3 ba2.3k sqft15 Creekside Ln, Wabash, IN 46992New ConstructionMLS ID #202509472, Robert Lundquist, Lundquist Appraisals & Real Estate. IRMLS
