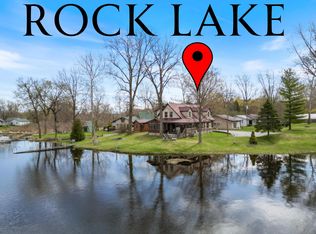
264' of Rock Lake frontage, approximately .64 acre & a separate guest cottage set this Akron lake property apart. With a 3-bedroom, 2-bath main home plus a separate 1-bedroom, 1-bath cottage, there is room to gather, host overnight guests & enjoy a quieter pace on the water. The main home offers over 2,300 finished SF with rustic character throughout. The family room draws you in with soaring cathedral ceilings, exposed wood interiors & beams, while the kitchen features granite countertops & SS appliances with an adjoining dining area. A 4-season room adds another place to unwind and take in the setting throughout the year, while the wraparound covered porch extends the living space outdoors with views of the lake & surrounding property. A bedroom, full bath & laundry are conveniently located on the main level. Upstairs, a versatile loft provides room for an additional living area, office or retreat, along with another bedroom & full bath. The spacious primary bedroom above the attached garage features multiple closets & dormer windows that bring in natural light. Just steps from the main home, the separate 782 SF, 1-bedroom, 1-bath cottage gives family & friends their own place to stay while still being part of the lake experience. Outside, provides room for games, gatherings & evenings by the water, while 264' of frontage gives you plenty of shoreline to enjoy & A Newer Pier. Rock Lake's no-wake setting lends itself to fishing, boating and slower days on the lake. Whether you're looking for a year-round home, lake getaway or simply more room to bring everyone together, this property offers something different—two living spaces, substantial waterfront & room to enjoy Rock Lake in every season.
Active
Price cut: $10K (10/13)
$449,000
1145 Lakeshore Dr, Akron, IN 46910
3beds
2,330sqft
Single Family Residence
Built in 1993
0.64 Acres Lot
$429,400 Zestimate®
$--/sqft
$-- HOA
What's special
Substantial waterfrontSeparate guest cottageAdjoining dining areaRustic character throughoutNewer pier
- 12 days
- 543
- 36
Likely to sell faster than
Zillow last checked:
Listing updated:
Listed by:
Angela Racolta Cell:317-750-1600,
Encore Sotheby's International Realty,
Karissa Heckman,
Encore Sotheby's International Realty
Source: IRMLS,MLS#: 202641281
Facts & features
Interior
Bedrooms & bathrooms
- Bedrooms: 3
- Bathrooms: 2
- Full bathrooms: 2
- Main level bedrooms: 1
Bedroom 1
- Level: Main
Bedroom 2
- Level: Upper
Dining room
- Level: Main
- Area: 176
- Dimensions: 11 x 16
Kitchen
- Level: Main
- Area: 140
- Dimensions: 14 x 10
Living room
- Level: Main
- Area: 256
- Dimensions: 16 x 16
Heating
- Geothermal
Cooling
- Geothermal
Appliances
- Included: Dishwasher, Microwave, Refrigerator, Washer, Dryer-Gas, Gas Range, Water Softener Owned
Features
- Breakfast Bar, Ceiling-9+, Cathedral Ceiling(s), Ceiling Fan(s), Beamed Ceilings, Central Vacuum, Walk-In Closet(s), Stone Counters
- Flooring: Carpet, Laminate
- Basement: Crawl Space
- Has fireplace: No
Interior area
- Total structure area: 2,330
- Total interior livable area: 2,330 sqft
- Finished area above ground: 2,330
- Finished area below ground: 0
Video & virtual tour
Property
Parking
- Total spaces: 2.5
- Parking features: Attached, Asphalt
- Attached garage spaces: 2.5
- Has uncovered spaces: Yes
Features
- Levels: Two
- Stories: 2
- Patio & porch: Deck Covered, Deck
- Has view: Yes
- View description: Water
- Has water view: Yes
- Water view: Water
- Waterfront features: Waterfront, Lake, Deck on Waterfront, Pier/Dock, Lake Front, Non Ski Lake
- Body of water: Rock Lake
- Frontage length: Channel/Canal Frontage(0),Water Frontage(264)
Lot
- Size: 0.64 Acres
- Dimensions: 105x126
- Features: 0-2.9999
Details
- Additional structures: Shed(s), Studio
- Parcel number: 250921132001.020002
Construction
Type & style
- Home type: SingleFamily
- Property subtype: Single Family Residence
Materials
- Other
- Roof: Metal
Condition
- New construction: No
- Year built: 1993
Utilities & green energy
- Sewer: Septic Tank
- Water: Well
Community & HOA
Community
- Subdivision: None
Location
- Region: Akron
Financial & listing details
- Annual tax amount: $4,064
- Date on market: 10/5/2026
- Listing terms: Cash,Conventional
Estimated market value
$429,400
$408,000 - $451,000
$2,408/mo
Price history
| Date | Event | Price |
|---|---|---|
| 10/13/2026 | Price change | $449,000-2.2% |
Source:  IRMLS #202641281 Report a problem IRMLS #202641281 Report a problem | ||
| 10/5/2026 | Listed for sale | $459,000-0.2% |
Source: IRMLS #202641281 Report a problem | ||
| 9/22/2026 | Price change | $2,800-6.7%$1/sqft |
Source: Zillow Rentals Report a problem | ||
| 9/14/2026 | Price change | $3,000-6.3%$1/sqft |
Source: Zillow Rentals Report a problem | ||
| 9/9/2026 | Listing removed | $459,900 |
Source: IRMLS #202611960 Report a problem | ||
| 9/3/2026 | Price change | $3,200-3%$1/sqft |
Source: Zillow Rentals Report a problem | ||
| 8/28/2026 | Price change | $459,900-2.6% |
Source: IRMLS #202611960 Report a problem | ||
| 8/27/2026 | Listed for rent | $3,300$1/sqft |
Source: Zillow Rentals Report a problem | ||
| 8/19/2026 | Price change | $472,400-0.5% |
Source: IRMLS #202611960 Report a problem | ||
| 7/22/2026 | Price change | $474,900-4.8%$204/sqft |
Source:  MIBOR as distributed by MLS GRID #22093854 Report a problem MIBOR as distributed by MLS GRID #22093854 Report a problem | ||
| 5/30/2026 | Price change | $499,000-4.8% |
Source: IRMLS #202611960 Report a problem | ||
| 5/20/2026 | Price change | $524,000-4.6%$225/sqft |
Source: MIBOR as distributed by MLS GRID #22093854 Report a problem | ||
| 5/8/2026 | Price change | $549,000-2.8% |
Source: IRMLS #202611960 Report a problem | ||
| 4/30/2026 | Price change | $565,000-1.7% |
Source: IRMLS #202611960 Report a problem | ||
| 4/8/2026 | Listed for sale | $575,000 |
Source: IRMLS #202611960 Report a problem | ||
Public tax history
Tax history is unavailable.
Monthly payment
Est. payment
Payment breakdown
Explore the cost of this home by adjusting the details. Changes won't be saved.Climate risks
Neighborhood: 46910
Nearby schools
Schools provided by the listing agent
- Elementary: Akron
- Middle: Tippe Valley
- High: Tippe Valley
- District: Tippecanoe Valley
Source: IRMLS. This data may not be complete. We recommend contacting the local school district to confirm school assignments for this home.
Similar homes
- $464,9003 bd3 ba2.7k sqft3801 S Elaine Dr, Warsaw, IN 46580For Sale
 MLS ID #202642927, Carolyn Crooks, Keller Williams Realty Group. IRMLS
 - $375,0005 bd3 ba2.6k sqft619 E 1500 N, Akron, IN 46910For Sale
 MLS ID #202636338, Anna Gilsinger, RE/MAX Results. IRMLS
 - $--2 bd2 ba1.5k sqft2464 E 225 S, Warsaw, IN 46580Auction
 MLS ID #202641241, Chad Metzger, Metzger Property Services, LLC. IRMLS
 - $469,0003 bd3 ba2.2k sqft1500 Cardinal Cir, Rochester, IN 46975For Sale
 MLS ID #202640699, Bethaney Bauman, Coldwell Banker Real Estate Group. IRMLS
