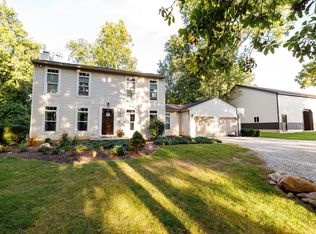
Rare opportunity to own this truly unique property situated on just over 5 beautiful acres with a stunning private pond! This one-of-a-kind property features a massive 7,200+ sq. ft. barn that previously housed horses and includes upper-level hay storage, offering endless possibilities for a business, hobby farm, workshop, or recreational use. The lower level of the house includes a kitchen, full bath, and two additional rooms perfect for offices, a den, pantry space, or flex rooms. Upstairs, you’ll find a spacious family room centered around a gorgeous stone chimney, a primary suite with an attached full bath, and a second bedroom. Enjoy peaceful views from the large screened-in porch or relax on the wood deck overlooking the impressive 22-foot-deep pond. The dock and fish house remain with the property. The large greenhouse along the house is a gardener's dream and helps to heat the house. A truly special setting with endless potential!
Active
$550,000
11401 W 500 S, Mentone, IN 46539
2beds
1,915sqft
Single Family Residence
Built in 1980
5.18 Acres Lot
$514,100 Zestimate®
$--/sqft
$-- HOA
What's special
- 151 days
- 323
- 22
Zillow last checked:
Listing updated:
Listed by:
Kelly Werth 260-750-3949,
Mike Thomas Assoc., Inc
Source: IRMLS,MLS#: 202619045
Facts & features
Interior
Bedrooms & bathrooms
- Bedrooms: 2
- Bathrooms: 2
- Full bathrooms: 2
- Main level bedrooms: 2
Bedroom 1
- Level: Main
Bedroom 2
- Level: Main
Dining room
- Level: Lower
- Area: 160
- Dimensions: 16 x 10
Kitchen
- Level: Lower
- Area: 304
- Dimensions: 19 x 16
Living room
- Level: Main
- Area: 744
- Dimensions: 31 x 24
Office
- Level: Lower
- Area: 100
- Dimensions: 10 x 10
Heating
- Natural Gas, Forced Air
Cooling
- Central Air, Ceiling Fan(s)
Appliances
- Included: Dishwasher, Refrigerator, Washer, Dryer-Gas, Gas Oven, Water Filtration System, Water Softener Owned
- Laundry: Gas Dryer Hookup
Features
- Ceiling-9+, Ceiling Fan(s), Natural Woodwork, Stand Up Shower, Main Level Bedroom Suite
- Flooring: Carpet
- Windows: Skylight(s)
- Basement: Full,Walk-Out Access,Finished,Concrete
- Number of fireplaces: 1
- Fireplace features: Kitchen
Interior area
- Total structure area: 2,605
- Total interior livable area: 1,915 sqft
- Finished area above ground: 1,450
- Finished area below ground: 465
Video & virtual tour
Property
Parking
- Total spaces: 2
- Parking features: Attached, Garage Door Opener
- Attached garage spaces: 2
Features
- Patio & porch: Enclosed
- Has spa: Yes
- Spa features: Jet Tub, Jet/Garden Tub
- On waterfront: Yes
- Waterfront features: Pier/Dock, Private Beach, Pond
Lot
- Size: 5.18 Acres
- Dimensions: 330X67.5
- Features: Level, Few Trees, 3-5.9999, Rural, Landscaped
Details
- Additional structures: Barn(s), Barn
- Additional parcels included: 1572000481
- Parcel number: 431311100074.000005
Construction
Type & style
- Home type: SingleFamily
- Property subtype: Single Family Residence
Materials
- Wood Siding
Condition
- New construction: No
- Year built: 1980
Utilities & green energy
- Sewer: Private Sewer
- Water: Well
Community & HOA
Community
- Subdivision: None
Location
- Region: Mentone
Financial & listing details
- Tax assessed value: $325,700
- Annual tax amount: $1,990
- Date on market: 5/19/2026
- Listing terms: Cash,Conventional
- Road surface type: Gravel
Estimated market value
$514,100
$488,000 - $540,000
$1,759/mo
Price history
| Date | Event | Price |
|---|---|---|
| 5/19/2026 | Price change | $550,000-19.1% |
Source:  IRMLS #202619045 Report a problem IRMLS #202619045 Report a problem | ||
| 3/19/2026 | Listed for sale | $680,000$355/sqft |
Source: Owner Report a problem | ||
Public tax history
| Year | Property taxes | Tax assessment |
|---|---|---|
| 2025 | $2,195 -4.4% | $325,700 +5.5% |
| 2024 | $2,296 -6.6% | $308,600 +4.4% |
| 2023 | $2,458 +34.4% | $295,600 +1.9% |
| 2022 | $1,829 +3% | $290,200 +32.1% |
| 2021 | $1,776 +9.6% | $219,600 +4.3% |
| 2020 | $1,621 +1% | $210,500 +4.4% |
| 2019 | $1,605 +9.2% | $201,600 +2.9% |
| 2018 | $1,470 -30% | $195,900 +2.5% |
| 2017 | $2,100 +60.1% | $191,100 +1.8% |
| 2016 | $1,312 -8.4% | $187,800 -0.1% |
| 2014 | $1,432 -0.1% | $187,900 +0.1% |
| 2013 | $1,433 +13.6% | $187,700 +13.9% |
| 2012 | $1,262 -6.8% | $164,800 -3.4% |
| 2011 | $1,353 -5.6% | $170,600 -2.6% |
| 2010 | $1,433 +70.1% | $175,200 +35.8% |
| 2009 | $843 -7.5% | $129,000 +0.1% |
| 2007 | $911 | $128,900 -2.6% |
| 2006 | -- | $132,300 +15.8% |
| 2005 | -- | $114,200 |
Find assessor info on the county website
Monthly payment
Est. payment
Payment breakdown
Explore the cost of this home by adjusting the details. Changes won't be saved.Climate risks
Neighborhood: 46539
Nearby schools
Schools provided by the listing agent
- Elementary: Mentone
- Middle: Tippe Valley
- High: Tippe Valley
- District: Tippecanoe Valley
Source: IRMLS. This data may not be complete. We recommend contacting the local school district to confirm school assignments for this home.

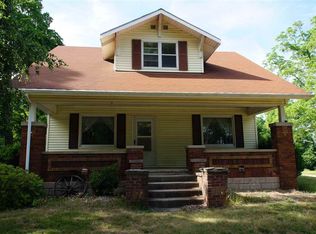
Similar homes
- $536,0023 bd2 ba1.1k sqft3650 S Shirey Dr, Mentone, IN 46539For Sale
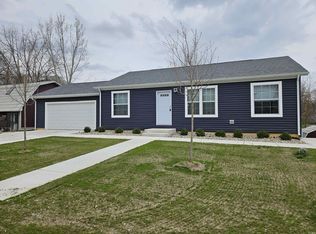 MLS ID #202611369, Nikki King, King Realty, LLC. IRMLS
 - $589,0003 bd3 ba2.1k sqft6616 W McClure Dr, Silver Lake, IN 46982For Sale
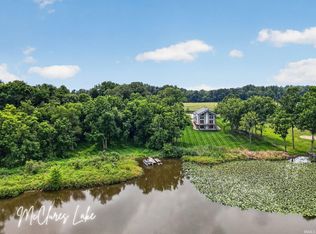 MLS ID #202632816, Angela Racolta, Encore Sotheby's International Realty. IRMLS
 - $462,0004 bd3 ba1.9k sqft3837 S 500 E #R, Rochester, IN 46975For Sale
 MLS ID #116914, Ty Mills. REALSTACK
 - $462,0004 bd3 ba1.6k sqft3837 S 500 E, Rochester, IN 46975For Sale
 MLS ID #202637456, Ty Mills, Mossy Oak Properties/Indiana Land and Lifestyle. IRMLS
