Space to live inside and out! This 2,198 sq ft modern ranch is situated on 3.05 acres in one of northern Miami County’s scenic rolling hill areas, less than 500 yards from North Miami Schools. Recent updates include a new roof in July 2026, professional interior painting in August 2026 by Complete Finish Services, and new carpet scheduled for installation in the foyer, hallway, and bedrooms. The home features 3 large bedrooms, including a primary suite with full bath, walk-in closet, and access to the rear deck. The open kitchen and dining area overlook the rear deck and pool area, with stainless steel appliances included. A full basement with 9' ceilings provides additional possibilities, while the covered front porch offers a great spot to enjoy the sunsets. The 36x26 attached 3-car garage provides ample space for vehicles and storage. This TRUE Indiana Modular was built to State and Federal Building Codes and is considered "stick-built" by valuation professionals. The property has been priced with the known defective condition of the geothermal heating and cooling system in mind. Emergency heat remains operational, but HVAC professionals recommend installation of a new gas forced-air furnace by the future owner. Selling AS IS but welcome buyer to do home inspections!!
Active
$329,900
9039 N 100 E, Denver, IN 46926
3beds
2,198sqft
Single Family Residence
Built in 2002
3.05 Acres Lot
$334,800 Zestimate®
$--/sqft
$-- HOA
What's special
Covered front porchStainless steel appliancesWalk-in closet
- 10 days
- 613
- 28
Likely to sell faster than
Zillow last checked:
Listing updated:
Listed by:
Lesley Vigar Cell:260-906-6303,
True Realty
Source: IRMLS,MLS#: 202641818
Facts & features
Interior
Bedrooms & bathrooms
- Bedrooms: 3
- Bathrooms: 4
- Full bathrooms: 2
- 1/2 bathrooms: 2
- Main level bedrooms: 3
Bedroom 1
- Level: Main
Bedroom 2
- Level: Main
Dining room
- Level: Main
- Area: 192
- Dimensions: 16 x 12
Kitchen
- Level: Main
- Area: 156
- Dimensions: 13 x 12
Living room
- Level: Main
- Area: 325
- Dimensions: 25 x 13
Heating
- Forced Air
Cooling
- None
Appliances
- Included: Dishwasher, Microwave, Refrigerator, Washer, Dryer-Electric, Electric Range, Electric Water Heater
Features
- Ceiling Fan(s), Walk-In Closet(s), Laminate Counters, Entrance Foyer, Main Level Bedroom Suite
- Flooring: Carpet, Tile, Vinyl
- Basement: Full,Partially Finished,Concrete
- Has fireplace: No
Interior area
- Total structure area: 4,396
- Total interior livable area: 2,198 sqft
- Finished area above ground: 2,198
- Finished area below ground: 0
Video & virtual tour
Property
Parking
- Total spaces: 3
- Parking features: Attached, Stone
- Attached garage spaces: 3
- Has uncovered spaces: Yes
Features
- Levels: One
- Stories: 1
- Patio & porch: Deck, Porch Covered
Lot
- Size: 3.05 Acres
- Dimensions: 353 x 377
- Features: Corner Lot, Rural
Details
- Parcel number: 520502300003.001019
- Zoning: A1
Construction
Type & style
- Home type: SingleFamily
- Property subtype: Single Family Residence
Materials
- Vinyl Siding
- Roof: Shingle
Condition
- New construction: No
- Year built: 2002
Utilities & green energy
- Electric: Miami/Cass REMC
- Sewer: Septic Tank
- Water: Well
Community & HOA
Community
- Subdivision: Other
Location
- Region: Denver
Financial & listing details
- Tax assessed value: $288,000
- Annual tax amount: $1,833
- Date on market: 10/8/2026
Estimated market value
$334,800
$318,000 - $352,000
$2,021/mo
Price history
| Date | Event | Price |
|---|---|---|
| 10/8/2026 | Listed for sale | $329,900 |
Source:  IRMLS #202641818 Report a problem | ||
Public tax history
| Year | Property taxes | Tax assessment |
|---|---|---|
| 2025 | $1,513 +13% | $288,000 +33.5% |
| 2024 | $1,339 +11.7% | $215,800 -1% |
| 2023 | $1,199 +5% | $218,000 +1.1% |
| 2022 | $1,142 +6.6% | $215,700 +6.1% |
| 2021 | $1,072 +2.7% | $203,300 -1.1% |
| 2020 | $1,043 +28.8% | $205,600 -1.2% |
| 2019 | $810 | $208,000 +3.1% |
| 2018 | -- | $201,800 |
Find assessor info on the county website
Monthly payment
Est. payment
Payment breakdown
Explore the cost of this home by adjusting the details. Changes won't be saved.Climate risks
Neighborhood: 46926
Nearby schools
Schools provided by the listing agent
- Elementary: North Miami
- Middle: North Miami Jr/Sr
- High: North Miami Jr/Sr
- District: North Miami Community Schools
Source: IRMLS. This data may not be complete. We recommend contacting the local school district to confirm school assignments for this home.


Similar homes
- $305,0003 bd2 ba2.3k sqft4351 W 900 N, Macy, IN 46951For Sale
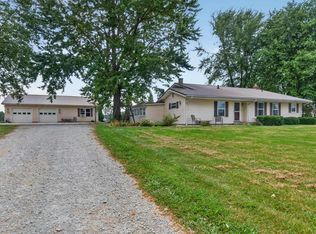 MLS ID #202636925, Stacey Westfall, Apple Tree Realty, LLC. IRMLS
- $375,0005 bd3 ba2.6k sqft619 E 1500 N, Akron, IN 46910For Sale
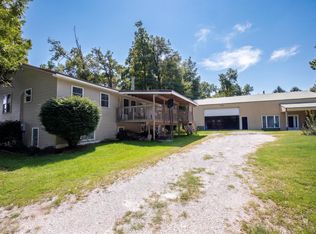 MLS ID #202636338, Anna Gilsinger, RE/MAX Results. IRMLS
- $359,9003 bd3 ba1.9k sqft1756 S Riverview Rd, Peru, IN 46970Active
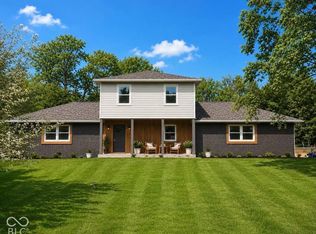 MLS ID #22131927, Steven Koleno, Beycome Brokerage Realty LLC. MIBOR as distributed by MLS GRID
- $325,0003 bd2 ba2.4k sqft3321 Gregory Farm Vlg, Rochester, IN 46975For Sale
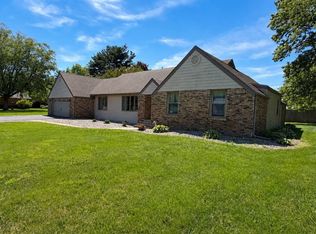 MLS ID #202642117, Bethaney Bauman, Coldwell Banker Real Estate Group. IRMLS
