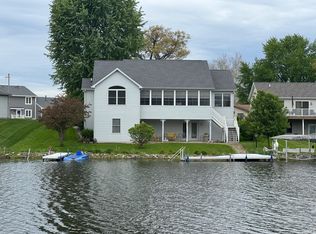
Welcome to this spacious ranch with 3 bedrooms, 2 full bathrooms, and water views from almost every room. Gas log fireplace. Spacious kitchen with a gas range/oven plus a built-in oven/microwave combo, around 5 years old. Solid-surface countertops. Central air is new in April, and the gas furnace is 2 years old. Nice paver patio off the garage with a Weber gas grill that stays. Chain-link fenced yard, irrigation system and beautifully landscaped! Perfect for entertaining! Note: This is an Estate, will be sold as-is; however, inspections are welcome. An Online Auction for personal property will be in mid-October.
Active
$599,000
2109 Smith Ct, Rochester, IN 46975
3beds
1,968sqft
Single Family Residence
Built in 1976
0.37 Acres Lot
$578,400 Zestimate®
$--/sqft
$-- HOA
What's special
Gas log fireplaceChain-link fenced yardCentral airBeautifully landscapedIrrigation systemSpacious kitchenSolid-surface countertops
- 15 days
- 485
- 8
Likely to sell faster than
Zillow last checked:
Listing updated:
Listed by:
Lindsay Straeter Office:574-223-2010,
MANITOU REALTY and AUCTION, INC.
Source: IRMLS,MLS#: 202637196
Facts & features
Interior
Bedrooms & bathrooms
- Bedrooms: 3
- Bathrooms: 2
- Full bathrooms: 2
- Main level bedrooms: 3
Bedroom 1
- Level: Main
Bedroom 2
- Level: Main
Dining room
- Level: Main
Kitchen
- Level: Main
Living room
- Level: Main
Heating
- Natural Gas, Forced Air
Cooling
- Central Air
Appliances
- Included: Dishwasher, Microwave, Refrigerator, Washer, Dryer-Electric, Electric Oven, Gas Range, Water Softener Owned
Features
- Flooring: Ceramic Tile
- Windows: Window Treatments
- Basement: Crawl Space
- Number of fireplaces: 1
- Fireplace features: Gas Log
Interior area
- Total structure area: 1,968
- Total interior livable area: 1,968 sqft
- Finished area above ground: 1,968
- Finished area below ground: 0
Video & virtual tour
Property
Parking
- Total spaces: 2
- Parking features: Attached, Concrete
- Attached garage spaces: 2
- Has uncovered spaces: Yes
Features
- Levels: One
- Stories: 1
- Fencing: Chain Link
- On waterfront: Yes
- Waterfront features: Canal Front, Access to Ski Lake, Lake
- Body of water: Lake Manitou
- Frontage length: Channel/Canal Frontage(218),Water Frontage(0)
Lot
- Size: 0.37 Acres
- Dimensions: 74x218
- Features: Corner Lot
Details
- Additional structures: Garden Shed
- Parcel number: 250715302006.000009
Construction
Type & style
- Home type: SingleFamily
- Property subtype: Single Family Residence
Materials
- Brick
Condition
- New construction: No
- Year built: 1976
Utilities & green energy
- Electric: Duke Energy Indiana
- Gas: NIPSCO
- Sewer: City
- Water: City
Community & HOA
Community
- Subdivision: None
Location
- Region: Rochester
Financial & listing details
- Tax assessed value: $555,900
- Annual tax amount: $5,114
- Date on market: 9/9/2026
Estimated market value
$578,400
$549,000 - $607,000
$1,874/mo
Price history
| Date | Event | Price |
|---|---|---|
| 9/9/2026 | Listed for sale | $599,000+5.1% |
Source:  IRMLS #202637196 Report a problem IRMLS #202637196 Report a problem | ||
| 8/19/2022 | Listing removed | $570,000 |
Source: IRMLS #202232755 Report a problem | ||
| 8/11/2022 | Price change | $570,000-4.2% |
Source: IRMLS #202232755 Report a problem | ||
| 8/6/2022 | Listed for sale | $595,000 |
Source: IRMLS #202232755 Report a problem | ||
Public tax history
| Year | Property taxes | Tax assessment |
|---|---|---|
| 2025 | $4,251 -4.6% | $555,900 +12.5% |
| 2024 | $4,458 +6.1% | $494,200 +4.4% |
| 2023 | $4,203 +21.2% | $473,300 +13.1% |
| 2022 | $3,468 | $418,500 +20.1% |
| 2021 | $3,468 +4.1% | $348,500 |
| 2020 | $3,333 +4.1% | $348,500 +4% |
| 2019 | $3,201 +3.2% | $335,100 +5.5% |
| 2018 | $3,101 -3% | $317,500 +0.4% |
| 2017 | $3,195 | $316,200 -1% |
| 2016 | $3,195 +13.1% | $319,500 +0.7% |
| 2014 | $2,825 +8.4% | $317,300 +0.8% |
| 2013 | $2,605 +9.6% | $314,700 -0.2% |
| 2012 | $2,378 -19.2% | $315,300 +0.4% |
| 2011 | $2,943 +6.1% | $314,100 +2.5% |
| 2010 | $2,774 +24.5% | $306,300 +2.6% |
| 2009 | $2,228 +29.6% | $298,600 +18.2% |
| 2007 | $1,719 -15% | $252,600 +53.3% |
| 2006 | $2,022 | $164,800 +5.4% |
| 2005 | -- | $156,300 |
Find assessor info on the county website
Monthly payment
Est. payment
Payment breakdown
Explore the cost of this home by adjusting the details. Changes won't be saved.Climate risks
Neighborhood: 46975
Nearby schools
Schools provided by the listing agent
- Elementary: Columbia / Riddle
- Middle: Rochester Community
- High: Rochester Community
- District: Rochester Community School Corp.
Source: IRMLS. This data may not be complete. We recommend contacting the local school district to confirm school assignments for this home.
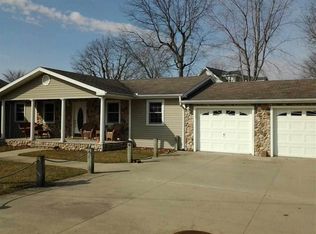
Similar homes
- $565,0004 bd3 ba2.1k sqft2922 Country Club Dr S, Rochester, IN 46975For Sale
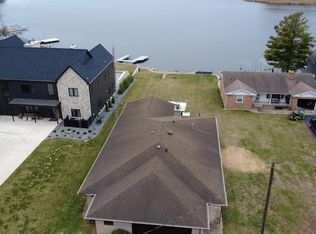 MLS ID #202608772, Nick Driskill, Mossy Oak Properties/Indiana Land and Lifestyle. IRMLS
 - $499,9002 bd2 ba1.1k sqft2613 Wolfs Point Dr, Rochester, IN 46975For Sale
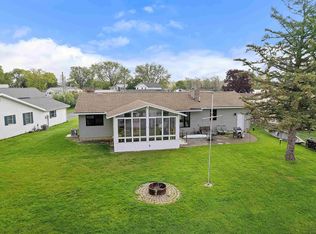 MLS ID #202606684, Lisa Goodman, LAKESHORE RLTRS, INCR. IRMLS
 - $468,0004 bd3 ba1.6k sqft3837 S 500 E, Rochester, IN 46975For Sale
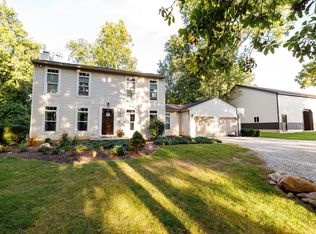 MLS ID #202637456, Ty Mills, Mossy Oak Properties/Indiana Land and Lifestyle. IRMLS
 - $550,0005 bd3 ba2.3k sqft1728 Colonial Dr, Rochester, IN 46975For Sale
 MLS ID #202616716, Gwen Hornstein, Rochester Realty, LLC. IRMLS
