Luxury Reimagined at North Shore Estates: Your Private Gateway to Lake Manitou! Experience the pinnacle of lock-and-leave luxury. This 3-bedroom, 2.5-bath stunner is the antidote to a hectic pace, offering a seamless blend of high-end design and lakefront leisure. From the chef’s kitchen- outfitted with commercial-grade appliances and granite surfaces- to the primary suite with its lake-view soaker tub and custom tiled shower, every inch exudes quality. The "wow" factor extends to the climate-controlled showroom garage with epoxy floors- perfect for your summer toys or a private lounge. With a hydronic heated driveway for effortless winters and a deeded boat slip on Lake Manitou, the work is done for you. Walk to the golf course, trails, or the airport. This isn't just a home; it’s your permanent vacation.
Active
$469,000
1606 N Shore Dr, Rochester, IN 46975
3beds
2,135sqft
Single Family Residence, Townhouse
Built in 2022
4,356 Square Feet Lot
$464,500 Zestimate®
$--/sqft
$200/mo HOA
What's special
Hydronic heated drivewayCustom tiled showerGranite surfacesCommercial-grade appliances
- 124 days
- 161
- 1
Zillow last checked:
Listing updated:
Listed by:
Abigail Renie 574-223-4301,
LAKESHORE RLTRS, INCR
Source: IRMLS,MLS#: 202619400
Facts & features
Interior
Bedrooms & bathrooms
- Bedrooms: 3
- Bathrooms: 3
- Full bathrooms: 2
- 1/2 bathrooms: 1
Bedroom 1
- Level: Upper
Bedroom 2
- Level: Upper
Dining room
- Level: Main
- Area: 140
- Dimensions: 14 x 10
Kitchen
- Level: Main
- Area: 180
- Dimensions: 18 x 10
Living room
- Level: Main
- Area: 320
- Dimensions: 20 x 16
Heating
- Natural Gas, Forced Air
Cooling
- Central Air, Ceiling Fan(s)
Appliances
- Included: Dishwasher, Microwave, Refrigerator, Exhaust Fan, Gas Range, Tankless Water Heater
- Laundry: Main Level
Features
- 1st Bdrm En Suite, Ceiling-9+, Walk-In Closet(s), Stone Counters, Crown Molding, Soaking Tub, Kitchen Island, Open Floorplan, Double Vanity, Wired for Data, Tub and Separate Shower, Tub/Shower Combination
- Flooring: Hardwood, Carpet, Tile
- Basement: Full,Concrete
- Number of fireplaces: 1
- Fireplace features: Living Room, Electric
Interior area
- Total structure area: 2,415
- Total interior livable area: 2,135 sqft
- Finished area above ground: 2,002
- Finished area below ground: 133
Video & virtual tour
Property
Parking
- Total spaces: 2
- Parking features: Basement, Garage Door Opener, Heated Garage, Concrete
- Attached garage spaces: 2
- Has uncovered spaces: Yes
Features
- On waterfront: Yes
- Waterfront features: Lake, Deck on Waterfront, Pier/Dock, Deeded, Ski Lake
- Body of water: Lake Manitou
- Frontage length: Channel/Canal Frontage(0),Water Frontage(73)
Lot
- Size: 4,356 Square Feet
- Dimensions: 40x112
- Features: Planned Unit Development, City/Town/Suburb, Lake, Within 1 Mile to Airport, Near Walking Trail
Details
- Parcel number: 250709405001.025009
- Zoning: R3
- Other equipment: Sump Pump
Construction
Type & style
- Home type: Townhouse
- Architectural style: Contemporary
- Property subtype: Single Family Residence, Townhouse
Materials
- Brick
- Roof: Asphalt,Shingle
Condition
- New construction: Yes
- Year built: 2022
Utilities & green energy
- Electric: Duke Energy Indiana
- Gas: NIPSCO
- Sewer: City
- Water: City
Green energy
- Energy efficient items: HVAC
Community & HOA
Community
- Features: Dock
- Subdivision: North Shore Estates
HOA
- Has HOA: Yes
- HOA fee: $200 monthly
Location
- Region: Rochester
Financial & listing details
- Annual tax amount: $5,922
- Date on market: 5/21/2026
- Listing terms: Cash,Conventional
Estimated market value
$464,500
$441,000 - $488,000
$2,264/mo
Price history
| Date | Event | Price |
|---|---|---|
| 5/21/2026 | Listed for sale | $469,000 |
Source:  IRMLS #202619400 Report a problem IRMLS #202619400 Report a problem | ||
Public tax history
Tax history is unavailable.
Monthly payment
Est. payment
Payment breakdown
Explore the cost of this home by adjusting the details. Changes won't be saved.Climate risks
Neighborhood: 46975
Nearby schools
Schools provided by the listing agent
- Elementary: Columbia / Riddle
- Middle: Rochester Community
- High: Rochester Community
- District: Rochester Community School Corp.
Source: IRMLS. This data may not be complete. We recommend contacting the local school district to confirm school assignments for this home.
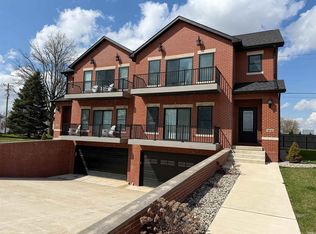
Similar homes
- $469,0003 bd3 ba2.1k sqft1612 N Shore Dr, Rochester, IN 46975For Sale
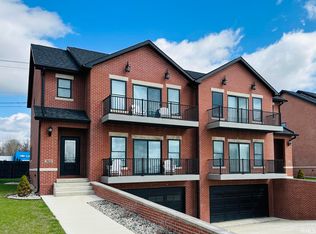 MLS ID #202611777, Lori Roberts, Rochester Realty, LLC. IRMLS
 - $479,0003 bd3 ba2.2k sqft1500 Cardinal Cir, Rochester, IN 46975For Sale
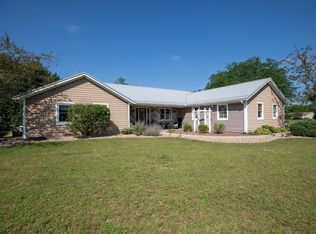 MLS ID #202630504, Bethaney Bauman, RE/MAX Aspire. IRMLS
 - $468,0004 bd3 ba1.9k sqft3837 S 500 E #R, Rochester, IN 46975For Sale
 MLS ID #116914, Ty Mills. REALSTACK
 - $468,0004 bd3 ba1.6k sqft3837 S 500 E, Rochester, IN 46975For Sale
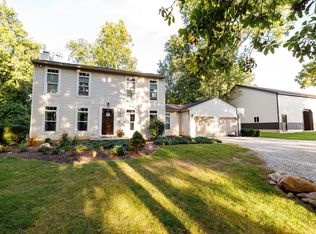 MLS ID #202637456, Ty Mills, Mossy Oak Properties/Indiana Land and Lifestyle. IRMLS
