Wide-open water, panoramic lake views and endless possibilities! Set on 60 feet of lake frontage spanning two platted 30-foot lots, this property offers an incredible setting with plenty of potential for its next owner. The existing home sits just steps from the water with expansive views across the lake. Inside, there’s plenty of opportunity to renovate and make it your own, while newer appliances and a washer and dryer are already in place. Outside is where this property really shines. A huge waterfront deck provides an incredible amount of outdoor living space overlooking the lake, while a concrete seawall, sandy swimming and an included white vinyl pier make it easy to enjoy the water. With 60 feet of shoreline and those beautiful wide-open views, there’s plenty of room to enjoy everything lake life has to offer. An attached two-car garage provides valuable additional space, including walk-up attic storage above, and abundant concrete parking offers plenty of room for family and guests. Renovate, reimagine or start fresh—the possibilities here are exciting. With two platted lots, sandy swimming, an existing seawall, pier, attached garage and truly spectacular views, this is a chance to create something special on Lake Manitou.
Active
$599,900
2215 Westside Rd, Rochester, IN 46975
3beds
1,808sqft
Single Family Residence
Built in 1980
7,405 Square Feet Lot
$581,500 Zestimate®
$--/sqft
$-- HOA
What's special
Huge waterfront deckIncluded white vinyl pierWide-open waterAttached two-car garageTruly spectacular viewsPanoramic lake viewsSandy swimming
- 10 days
- 1,117
- 35
Likely to sell faster than
Zillow last checked:
Listing updated:
Listed by:
Abigail Renie 574-223-4301,
LAKESHORE RLTRS, INCR
Source: IRMLS,MLS#: 202644818
Facts & features
Interior
Bedrooms & bathrooms
- Bedrooms: 3
- Bathrooms: 2
- Full bathrooms: 1
- 1/2 bathrooms: 1
Bedroom 1
- Level: Upper
Bedroom 2
- Level: Upper
Dining room
- Level: Main
- Area: 120
- Dimensions: 12 x 10
Family room
- Level: Main
- Area: 320
- Dimensions: 20 x 16
Kitchen
- Level: Main
- Area: 120
- Dimensions: 12 x 10
Living room
- Level: Main
- Area: 312
- Dimensions: 12 x 26
Heating
- Hot Water, Radiant
Cooling
- Window Unit(s)
Appliances
- Included: Range/Oven Hk Up Gas/Elec, Dishwasher, Microwave, Refrigerator, Washer, Dryer-Electric, Gas Oven
- Laundry: Main Level
Features
- Laminate Counters
- Flooring: Carpet, Vinyl, Ceramic Tile
- Basement: Crawl Space,Block
- Attic: Walk-up
- Number of fireplaces: 1
- Fireplace features: Family Room
Interior area
- Total structure area: 1,808
- Total interior livable area: 1,808 sqft
- Finished area above ground: 1,808
- Finished area below ground: 0
Video & virtual tour
Property
Parking
- Total spaces: 2
- Parking features: Attached, Concrete
- Attached garage spaces: 2
- Has uncovered spaces: Yes
Features
- Levels: One and One Half
- Stories: 1.5
- Has view: Yes
- On waterfront: Yes
- Waterfront features: Waterfront, Deck on Waterfront, Pier/Dock, Lake Front, Ski Lake, Lake
- Body of water: Lake Manitou
- Frontage length: Channel/Canal Frontage(0),Water Frontage(60)
Lot
- Size: 7,405 Square Feet
- Dimensions: 60X125
- Features: Lake
Details
- Parcel number: 250716285012.000009
- Zoning: R3
Construction
Type & style
- Home type: SingleFamily
- Architectural style: Cape Cod
- Property subtype: Single Family Residence
Materials
- Vinyl Siding
- Roof: Asphalt,Shingle
Condition
- New construction: No
- Year built: 1980
Utilities & green energy
- Electric: Duke Energy Indiana
- Gas: NIPSCO
- Sewer: City
- Water: City
Community & HOA
Community
- Subdivision: None
Location
- Region: Rochester
Financial & listing details
- Tax assessed value: $513,700
- Annual tax amount: $4,669
- Date on market: 10/30/2026
- Listing terms: Cash,Conventional
Estimated market value
$581,500
$552,000 - $611,000
$1,822/mo
Price history
| Date | Event | Price |
|---|---|---|
| 10/30/2026 | Listed for sale | $599,900 |
Source:  IRMLS #202644818 Report a problem | ||
Public tax history
| Year | Property taxes | Tax assessment |
|---|---|---|
| 2025 | $3,723 -6.5% | $513,700 +17.1% |
| 2024 | $3,982 -2.5% | $438,800 +2.2% |
| 2023 | $4,083 +25.7% | $429,400 +5.2% |
| 2022 | $3,247 +15.8% | $408,300 +25.7% |
| 2021 | $2,804 +4.2% | $324,700 +15.8% |
| 2020 | $2,692 +2.7% | $280,400 +4.2% |
| 2019 | $2,621 +4.7% | $269,200 +2.7% |
| 2018 | $2,503 -2.3% | $262,100 +0.1% |
| 2017 | $2,561 | $261,800 |
| 2016 | $2,561 +13.3% | $261,800 +0.5% |
| 2014 | $2,260 +8.3% | $260,600 +0.6% |
| 2013 | $2,086 +9.5% | $259,000 -0.3% |
| 2012 | $1,905 -16.7% | $259,800 +3.1% |
| 2011 | $2,286 -0.8% | $251,900 -4.7% |
| 2010 | $2,304 +21.1% | $264,400 |
| 2009 | $1,903 +7.4% | $264,400 +2.4% |
| 2007 | $1,772 -4.3% | $258,200 +66.9% |
| 2006 | $1,851 | $154,700 +5% |
| 2005 | -- | $147,300 |
Find assessor info on the county website
Monthly payment
Est. payment
Payment breakdown
Explore the cost of this home by adjusting the details. Changes won't be saved.Climate risks
Neighborhood: 46975
Nearby schools
Schools provided by the listing agent
- Elementary: Columbia / Riddle
- Middle: Rochester Community
- High: Rochester Community
- District: Rochester Community School Corp.
Source: IRMLS. This data may not be complete. We recommend contacting the local school district to confirm school assignments for this home.
Similar homes
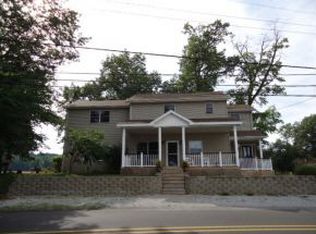
- $579,9003 bd2 ba1.9k sqft2109 Smith Ct, Rochester, IN 46975For Sale
 MLS ID #202637196, Lindsay Straeter, MANITOU REALTY and AUCTION, INC.. IRMLS
- $565,0004 bd3 ba2.1k sqft2922 Country Club Dr S, Rochester, IN 46975For Sale
 MLS ID #202608772, Nick Driskill, Mossy Oak Properties/Indiana Land and Lifestyle. IRMLS
- $499,9002 bd2 ba1.1k sqft2613 Wolfs Point Dr, Rochester, IN 46975For Sale
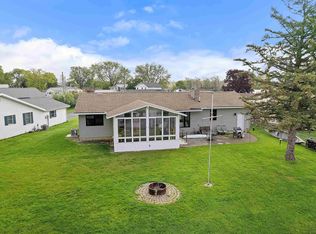 MLS ID #202606684, Lisa Goodman, LAKESHORE RLTRS, INCR. IRMLS
- $469,0003 bd3 ba2.2k sqft1500 Cardinal Cir, Rochester, IN 46975For Sale
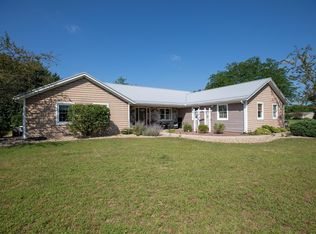 MLS ID #202640699, Bethaney Bauman, Coldwell Banker Real Estate Group. IRMLS
