If you're looking for lakefront living with room to spread out, this McClure Lake home has a lot to offer. With approximately 130 feet of lake frontage and 1.36 acres, you'll have plenty of space both inside and out while enjoying the quieter setting of this 33-acre no-wake fishing lake near Silver Lake. Spend your days fishing, kayaking, paddleboarding or simply enjoying the view from the large lakeside deck. This custom-built 3-bedroom, 2.5-bath home offers over 2,000 finished square feet with an open main level designed around the lake views. The great room features an impressive 25-foot cathedral ceiling and oversized patio doors that open to the deck. In the kitchen, you'll find custom rustic hickory shaker cabinetry, quartz countertops, a soapstone island and walk-in pantry. The main-level primary suite includes two walk-in closets and a private bath with granite double vanity and tiled walk-in shower. Two additional bedrooms are upstairs, while knotty pine doors and trim and a live-edge staircase add character throughout the home. Need room for the toys? The 42' x 32' garage with 14' doors gives you space for RVs, boats, larger vehicles and lake gear, along with a 50-amp hookup and generator wiring. The walk-out unfinished basement gives the next owner even more room to make their own. With lake frontage, acreage, a partially wooded setting and an oversized garage, this property offers more than just a home on the water. Come enjoy a quieter side of lake life on McClure Lake.
Active
$605,000
6616 W McClure Dr, Silver Lake, IN 46982
3beds
2,176sqft
Single Family Residence
Built in 2022
1.36 Acres Lot
$594,600 Zestimate®
$--/sqft
$-- HOA
What's special
Partially wooded settingOversized garageQuartz countertopsLive-edge staircaseLarge lakeside deckWalk-in pantrySoapstone island
- 8 days |
- 572 |
- 33 |
Likely to sell faster than
Zillow last checked:
Listing updated:
Listed by:
Angela Racolta Cell:317-750-1600,
Encore Sotheby's International Realty,
Karissa Heckman,
Encore Sotheby's International Realty
Source: IRMLS,MLS#: 202632816
Facts & features
Interior
Bedrooms & bathrooms
- Bedrooms: 3
- Bathrooms: 3
- Full bathrooms: 2
- 1/2 bathrooms: 1
- Main level bedrooms: 1
Bedroom 1
- Level: Main
Bedroom 2
- Level: Upper
Kitchen
- Level: Main
- Area: 182
- Dimensions: 14 x 13
Living room
- Level: Main
- Area: 704
- Dimensions: 32 x 22
Heating
- Electric, Propane, Forced Air, Heat Pump
Cooling
- Central Air
Appliances
- Included: Disposal, Dishwasher, Microwave, Refrigerator, Washer, Dryer-Electric, Electric Range, Electric Water Heater, Water Softener Owned
- Laundry: Main Level
Features
- 1st Bdrm En Suite, Breakfast Bar, Ceiling-9+, Cathedral Ceiling(s), Walk-In Closet(s), Stone Counters, Kitchen Island, Open Floorplan, Pantry, Double Vanity, Stand Up Shower, Tub/Shower Combination, Main Level Bedroom Suite, Custom Cabinetry
- Flooring: Carpet, Vinyl
- Basement: Full,Walk-Out Access,Concrete
- Number of fireplaces: 1
- Fireplace features: Living Room, Gas Log
Interior area
- Total structure area: 3,520
- Total interior livable area: 2,176 sqft
- Finished area above ground: 2,176
- Finished area below ground: 0
Video & virtual tour
Property
Parking
- Total spaces: 2
- Parking features: Attached, Concrete
- Attached garage spaces: 2
- Has uncovered spaces: Yes
Features
- Levels: Two
- Stories: 2
- Patio & porch: Deck
- Exterior features: Balcony
- Has view: Yes
- View description: Water
- Has water view: Yes
- Water view: Water
- Waterfront features: Waterfront, Lake, Deck on Waterfront, Lake Front, Non Ski Lake
- Body of water: McClures Lake
- Frontage length: Channel/Canal Frontage(0),Water Frontage(131)
Lot
- Size: 1.36 Acres
- Dimensions: 300x126x364x184
- Features: 0-2.9999
Details
- Parcel number: 431703400004.000021
Construction
Type & style
- Home type: SingleFamily
- Property subtype: Single Family Residence
Materials
- Metal Siding
- Roof: Metal
Condition
- New construction: No
- Year built: 2022
Utilities & green energy
- Sewer: Septic Tank
- Water: Well
Community & HOA
Community
- Subdivision: None
Location
- Region: Silver Lake
Financial & listing details
- Tax assessed value: $514,500
- Annual tax amount: $5,711
- Date on market: 8/12/2026
- Listing terms: Cash,Conventional,FHA,VA Loan
Estimated market value
$594,600
$565,000 - $624,000
$2,569/mo
Price history
| Date | Event | Price |
|---|---|---|
| 8/12/2026 | Listed for sale | $605,000+3.4% |
Source:  IRMLS #202632816 Report a problem IRMLS #202632816 Report a problem | ||
| 5/17/2024 | Sold | $585,000-1.7% |
Source: IRMLS #202409962 Report a problem | ||
| 3/26/2024 | Listed for sale | $595,000-0.8% |
Source: IRMLS #202409962 Report a problem | ||
| 3/22/2024 | Listing removed | -- |
Source: Owner Report a problem | ||
| 3/10/2024 | Listed for sale | $600,000$276/sqft |
Source: Owner Report a problem | ||
Public tax history
| Year | Property taxes | Tax assessment |
|---|---|---|
| 2025 | $2,997 -38.9% | $514,500 +18% |
| 2024 | $4,903 +848.2% | $435,900 +10.6% |
| 2023 | $517 +6.5% | $394,300 +883.3% |
| 2022 | $486 -1.7% | $40,100 +14.2% |
| 2021 | $494 +10% | $35,100 |
| 2020 | $449 -4.8% | $35,100 +6% |
| 2019 | $472 +5.3% | $33,100 |
| 2018 | $448 +2.5% | $33,100 |
| 2017 | $437 +4.2% | $33,100 |
| 2016 | $420 -0.6% | $33,100 |
| 2014 | $422 -20.7% | $33,100 -20.6% |
| 2013 | $533 -9.5% | $41,700 |
| 2012 | $589 +10.6% | $41,700 +8.6% |
| 2011 | $532 -4.1% | $38,400 -3.3% |
| 2010 | $555 -1.8% | $39,700 |
| 2009 | $565 -6.3% | $39,700 |
| 2007 | $603 | $39,700 +112.3% |
| 2006 | -- | $18,700 |
Find assessor info on the county website
Monthly payment
Est. payment
Payment breakdown
Explore the cost of this home by adjusting the details. Changes won't be saved.Climate risks
Neighborhood: 46982
Nearby schools
GreatSchools rating
- 4/10Akron Elementary SchoolGrades: K-5Distance: 4.5 mi
- 8/10Tippecanoe Valley Middle SchoolGrades: 6-8Distance: 5.1 mi
- 9/10Tippecanoe Valley High SchoolGrades: 9-12Distance: 4.7 mi
Schools provided by the listing agent
- Elementary: Akron
- Middle: Tippe Valley
- High: Tippe Valley
- District: Tippecanoe Valley
Source: IRMLS. This data may not be complete. We recommend contacting the local school district to confirm school assignments for this home.
- $525,0002 bd3 ba1.6k sqft6674 W McClure Dr, Silver Lake, IN 46982Sold

- $627,9003 bd3 ba2.1k sqft6560 W McClure Dr, Silver Lake, IN 46982Off Market

- $59,100-- bd-- ba-- sqftW McClure Dr, Silver lake, IN 46982Off Market
- $523,5003 bd3 ba1.5k sqft6698 W McClure Dr, Silver Lake, IN 46982Off Market
- $289,6003 bd2 ba1.5k sqft6736 W McClure Dr, Silver Lake, IN 46982Off Market
- $338,7003 bd2 ba1.6k sqft6748 W McClure Dr, Silver Lake, IN 46982Off Market
- $610,0003 bd3 ba2k sqft10180 S 675 W, Silver Lake, IN 46982Off Market
- $191,5003 bd1 ba1.8k sqft10216 S 675 W, Silver Lake, IN 46982Off Market
A local agent can set up tours, give advice and negotiate with sellers.
Similar homes
- $--2 bd1 ba2.8k sqft5342 W 525 S, Claypool, IN 46510Auction
 Auction.com 2
 - $474,9003 bd2 ba2.3k sqft1145 Lakeshore Dr, Akron, IN 46910Active
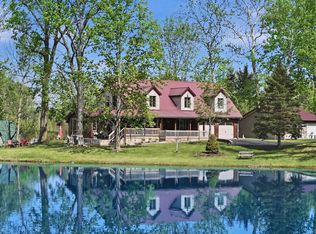 MLS ID #22093854, Sandra Ginn, The Agency Indy. MIBOR as distributed by MLS GRID
 - $550,0002 bd2 ba1.9k sqft11401 W 500 S, Mentone, IN 46539For Sale
 MLS ID #202619045, Kelly Werth, Mike Thomas Assoc., Inc. IRMLS
 - $544,4443 bd2 ba1.1k sqft3650 S Shirey Dr, Mentone, IN 46539For Sale
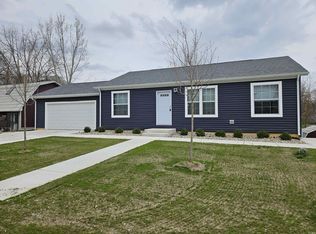 MLS ID #202611369, Nikki King, King Realty, LLC. IRMLS
 - $479,0003 bd3 ba2.2k sqft1500 Cardinal Cir, Rochester, IN 46975For SaleMLS ID #202630504, Bethaney Bauman, RE/MAX Aspire. IRMLS
- $525,0003 bd3 ba2.2k sqft4178 N State Road 19, Peru, IN 46970For SaleMLS ID #202630526, Ty Mills, Mossy Oak Properties/Indiana Land and Lifestyle. IRMLS
- $368,0003 bd2 ba1.4k sqft7321 S Caldwell Lake Dr, Claypool, IN 46510For SaleMLS ID #202633237, Dave Blackwell, Blackwell Real Estate. IRMLS
- $455,0003 bd3 ba2.6k sqft4352 S 300 E, Warsaw, IN 46580For SaleMLS ID #202630281, Darren A Carnes, Homes Land & Lakes Realty. IRMLS
- $474,9003 bd3 ba2.8k sqft5105 E State Road 14, Claypool, IN 46510For SaleMLS ID #202610653, Andrea Greer Markham, Manchester Realty. IRMLS
- $565,0004 bd3 ba2.1k sqft2922 Country Club Dr S, Rochester, IN 46975For SaleMLS ID #202608772, Nick Driskill, Mossy Oak Properties/Indiana Land and Lifestyle. IRMLS
- $399,0003 bd3 ba1.4k sqft8671 S 600 W, Claypool, IN 46510For SaleMLS ID #202629653, Carol Presley-Rogers, RE/MAX Results. IRMLS
- $339,9004 bd3 ba2.6k sqft1458 Rutland Ct, Winona Lake, IN 46590For SaleMLS ID #202633396, Julie Hall, Patton Hall Real Estate. IRMLS
- $329,9002 bd2 ba1.8k sqft5527 W 850 S, Claypool, IN 46510ActiveMLS ID #22110780, Gary Coats, Flesher Brothers Auctioneering & Real Estate Inc.. MIBOR as distributed by MLS GRID
- $614,9004 bd4 ba2.4k sqft3429 E Autumn Trl, Warsaw, IN 46582New ConstructionMLS ID #202621004, Brian Peterson, Brian Peterson Real Estate. IRMLS
- $350,0003 bd3 ba2.2k sqft801 Roy St, Winona Lake, IN 46590For SaleMLS ID #202622642, Celeste Cross, ADT Realty. IRMLS
- $550,0005 bd3 ba2.3k sqft1728 Colonial Dr, Rochester, IN 46975For SaleMLS ID #202616716, Gwen Hornstein, Rochester Realty, LLC. IRMLS
- $399,9994 bd2 ba1.8k sqft3825 W Old Road 30, Warsaw, IN 46580For SaleMLS ID #202616036, Andrea Greer Markham, Manchester Realty. IRMLS
- $425,0003 bd4 ba3k sqft1256 Big Hills Rd, Rochester, IN 46975For SaleMLS ID #202630139, Kristin Wolfe, LAKESHORE RLTRS, INCR. IRMLS
- $320,5004 bd2 ba2.9k sqft407 Saner Dr, Akron, IN 46910For SaleMLS ID #202624412, Lindsay Straeter, MANITOU REALTY and AUCTION, INC.. IRMLS
- $669,9004 bd3 ba2.7k sqft2516 Park Pl, Rochester, IN 46975For SaleMLS ID #202613722, Gwen Hornstein, Rochester Realty, LLC. IRMLS
