Price Improvement! Lakefront living at its best on Yellow Creek Lake! This meticulously cared-for 3-bedroom, 2.5-bath cabin offers 50 feet of beautiful lake frontage, water views, and direct access to all-sports lake fun. Enjoy a private pier, fishing, skiing, sunset cruises, and morning coffee from the 10 x 16 deck overlooking the water. Inside, the home features slate tile flooring, warm ceilings, an updated kitchen with new appliances, pantry, soft-close drawers, and granite counters, plus a lake-view office and owner’s suite with classic knotty pine walls. Major updates completed approximately 12 years ago include plumbing, HVAC, electrical, and an addition of nearly 600 square feet designed to capture more lake views. Additional features include a 1-car garage with two shop areas, storage shed for lake toys, updated guest bath, and beautifully landscaped yard. Enjoy this Lake home as a full-time resident or as a retreat ! A must-see!! Open House Sunday, August 16, 1:00–3:00 PM.
Active
Price cut: $19K (8/21)
$380,000
8671 S 600 W, Claypool, IN 46510
3beds
1,439sqft
Single Family Residence
Built in 1934
7,405 Square Feet Lot
$374,300 Zestimate®
$--/sqft
$-- HOA
What's special
Water viewsWarm ceilingsGranite countersLake-view officeUpdated guest bathPrivate pierBeautifully landscaped yard
- 83 days
- 569
- 20
Zillow last checked:
Listing updated:
Listed by:
Carol Presley-Rogers Office:574-269-4589,
RE/MAX Results
Source: IRMLS,MLS#: 202629653
Facts & features
Interior
Bedrooms & bathrooms
- Bedrooms: 3
- Bathrooms: 3
- Full bathrooms: 2
- 1/2 bathrooms: 1
- Main level bedrooms: 3
Bedroom 1
- Level: Main
Bedroom 2
- Level: Main
Dining room
- Level: Main
- Area: 117
- Dimensions: 13 x 9
Kitchen
- Level: Main
- Area: 169
- Dimensions: 13 x 13
Living room
- Level: Main
- Area: 256
- Dimensions: 16 x 16
Heating
- Natural Gas, Forced Air, High Efficiency Furnace
Cooling
- Central Air
Appliances
- Included: Dishwasher, Microwave, Refrigerator, Washer, Dryer-Electric, Gas Range, Electric Water Heater, Water Softener Owned
- Laundry: Main Level
Features
- 1st Bdrm En Suite, Vaulted Ceiling(s), Walk-In Closet(s), Countertops-Solid Surf, Open Floorplan, Tub and Separate Shower
- Flooring: Slate
- Windows: Window Treatments, Blinds
- Basement: Crawl Space,Michigan Basement,Sump Pump
- Has fireplace: No
Interior area
- Total structure area: 1,657
- Total interior livable area: 1,439 sqft
- Finished area above ground: 1,439
- Finished area below ground: 0
Video & virtual tour
Property
Parking
- Total spaces: 1
- Parking features: Detached, Gravel
- Garage spaces: 1
- Has uncovered spaces: Yes
Features
- Levels: One
- Stories: 1
- Patio & porch: Deck
- Exterior features: Fire Pit, Workshop
- Fencing: Metal
- Has view: Yes
- On waterfront: Yes
- Waterfront features: Waterfront, Lake, Pier/Dock, Lake Front, Ski Lake
- Body of water: Yellow Creek Lake
- Frontage length: Channel/Canal Frontage(0),Water Frontage(50)
Lot
- Size: 7,405 Square Feet
- Dimensions: 170x50
- Features: Level, Flood Plain, Lake, Landscaped
Details
- Additional structures: Shed
- Parcel number: 431426300126.000021
- Other equipment: Sump Pump
Construction
Type & style
- Home type: SingleFamily
- Architectural style: Cabin/Cottage
- Property subtype: Single Family Residence
Materials
- Wood Siding
- Foundation: Slab
- Roof: Metal
Condition
- New construction: No
- Year built: 1934
Utilities & green energy
- Gas: NIPSCO
- Sewer: Septic Tank
- Water: Well
Green energy
- Energy efficient items: Insulation
Community & HOA
Community
- Subdivision: None
Location
- Region: Claypool
Financial & listing details
- Tax assessed value: $263,600
- Annual tax amount: $1,393
- Date on market: 7/23/2026
- Listing terms: Cash,Conventional,FHA,VA Loan
Estimated market value
$374,300
$356,000 - $393,000
$1,700/mo
Price history
| Date | Event | Price |
|---|---|---|
| 8/21/2026 | Price change | $380,000-4.8% |
Source:  IRMLS #202629653 Report a problem IRMLS #202629653 Report a problem | ||
| 8/12/2026 | Price change | $399,000-5% |
Source: IRMLS #202629653 Report a problem | ||
| 7/23/2026 | Listed for sale | $420,000+255.9% |
Source: IRMLS #202629653 Report a problem | ||
| 6/30/2009 | Sold | $118,000+29%$82/sqft |
Source: Public Record Report a problem | ||
| 8/30/1999 | Sold | $91,500$64/sqft |
Source: Public Record Report a problem | ||
Public tax history
| Year | Property taxes | Tax assessment |
|---|---|---|
| 2025 | $1,423 +12.3% | $263,600 +11.6% |
| 2024 | $1,267 +6.2% | $236,200 +8.9% |
| 2023 | $1,192 +14.8% | $216,800 +13.5% |
| 2022 | $1,039 +15.2% | $191,000 +16.2% |
| 2021 | $902 +8.7% | $164,400 +11.5% |
| 2020 | $829 +4.2% | $147,500 +3.1% |
| 2019 | $795 +12.1% | $143,000 +4.4% |
| 2018 | $710 +12.1% | $137,000 +4.1% |
| 2017 | $633 +6.6% | $131,600 +5.9% |
| 2016 | $593 +57.2% | $124,300 +31.1% |
| 2014 | $377 +61.1% | $94,800 +22.3% |
| 2013 | $234 -30.3% | $77,500 -4.9% |
| 2012 | $336 -72.6% | $81,500 -7.9% |
| 2011 | $1,227 -3.8% | $88,500 -3% |
| 2010 | $1,275 +36.5% | $91,200 +39% |
| 2009 | $934 +5.5% | $65,600 +12.5% |
| 2007 | $886 | $58,300 |
| 2006 | -- | $58,300 +25.1% |
| 2005 | -- | $46,600 |
Find assessor info on the county website
Monthly payment
Est. payment
Payment breakdown
Explore the cost of this home by adjusting the details. Changes won't be saved.Climate risks
Neighborhood: 46510
Nearby schools
Schools provided by the listing agent
- Elementary: Mentone
- Middle: Tippe Valley
- High: Tippe Valley
- District: Tippecanoe Valley
Source: IRMLS. This data may not be complete. We recommend contacting the local school district to confirm school assignments for this home.
Similar homes
- $354,0003 bd2 ba1.4k sqft7321 S Caldwell Lake Dr, Claypool, IN 46510For Sale
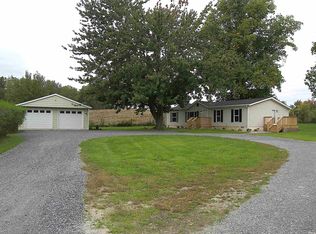 MLS ID #202633237, Dave Blackwell, Blackwell Real Estate. IRMLS
 - $449,9003 bd2 ba1.8k sqft3862 E State Road 14, Claypool, IN 46510For Sale
 MLS ID #202641440, Keli Cordill, Tri Oaks Realty. IRMLS
 - $279,9003 bd2 ba1.6k sqftW 850th Rd S, Claypool, IN 46510For Sale
 MLS ID #202624897, Kerri Patrick, Making Moves Real Estate LLC. IRMLS
 - $349,0003 bd2 ba1.4k sqft4328 W 200 S, Warsaw, IN 46580For Sale
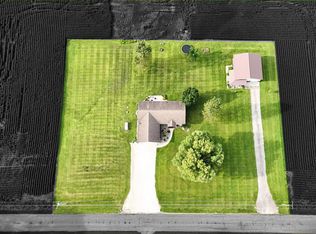 MLS ID #202637321, Steve Savage, RE/MAX Results. IRMLS
