Skip main navigation
Closed
  • $560,000

    8731 S 600 W, Claypool, IN 46510

    4beds
    2,491sqft
    Single Family Residence
    Built in 1936
    0.32 Acres Lot
    $587,300 Zestimate®
    $--/sqft
    $1,912 Estimated rent

    Home value

    $587,300

    Estimated sales range

    Not available

    $1,912/mo

    Zestimate® history
    Loading
    Loading...

    Owner options

    List your home for rent

    $1,912/mo

    Rent Zestimate®

    Find your next renter with Zillow Rental Manager. Plus, with online applications, you can quickly screen prospective tenants – for free.

    Learn more

    $1,912/mo

    Rent Zestimate®

    Refinance and save

    $3,286/mo

    Est. payment

    Refinancing to a lower rate could help reduce your monthly payments and save thousands over the life of the loan.

    See today's rates

    $3,286/mo

    Est. payment

    Explore your selling options

    Work with a Zillow partner agent

    Leverage their expertise and Zillow's premium Showcase listings to get your home seen by more buyers.

    Get started

    List with your own agent

    Get your home in front of millions of buyers by listing it on Zillow.

    Learn how to do it

    Sell it yourself

    Take full control of how buyers see your home on Zillow by listing For Sale by Owner (FSBO).

    List your home

    What's special

    Gas fireplaceWhole house generatorBoat dockSandy bottom shoreIndoor and outdoor appliancesDedicated primary bedroom en-suiteStunning sunsets
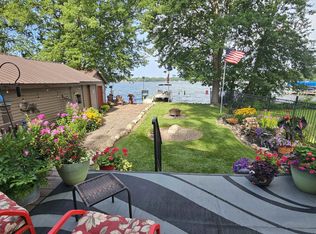
    The lake is calling and you won’t want to miss it! This a rare opportunity to own prime frontage on Yellow Creek Lake, an excellent fishing AND all-sports lake! This well-appointed home is loaded with amenities and jaw dropping upgrades throughout. With four bedrooms, three full bathrooms and 2500 sq ft of living space, this property has all the space you need to live and entertain. As you enter the home, you will instantly be captivated with gorgeous lake views and open sight lines between the main floor living spaces. The kitchen features high end appliances, an abundance of cabinetry, granite countertops and picturesque lake views. The sliding doors between the dining room and the lake lead to an outdoor kitchen and entertainment space to host all of your friends and family events. Also on the main floor of the home are a dedicated primary bedroom en-suite complete with a walk-in closet and custom shower AND a dedicated laundry room where you can iron your clothes while basking in lake scenery. Upstairs you’ll find a second floor living room, three bedrooms and two full bathrooms! The storage space throughout the home will leave you impressed from the large closets, to the 2.5 car extra deep garage, to the outdoor garden shed for all your lake toys and lawn furniture. Yellow Creek lake provides the perfect blend of serenity and lake fun. Enjoy quiet mornings fishing and kayaking, jump in for a swim on the sandy bottom shore, and then fire up the boats and jet skis from 1-4pm every day. Sit back and enjoy the stunning sunsets every evening from the back patio or the 2nd floor deck of this westward facing home. Additional features include gas fireplace, hardwood floors, whole house generator, water softener, irrigation system, outdoor fire pit, concrete retaining wall, boat dock, and all indoor and outdoor appliances. Channel access to Diamond Creek Lake wraps the side yard of the property, so you can double your lake fun! Schedule your tour before this once-in-a-lifetime opportunity slips away!

    Zillow last checked:

    Listing updated:

    Listed by:

    Amy Evans Cell:574-268-8174,

    RE/MAX Results

    Bought with:

    Amy Evans, RB18000653

    RE/MAX Results

    Source: IRMLS,MLS#: 202516281MLS Logo

    Facts & features

    Interior

    Bedrooms & bathrooms
    • Bedrooms: 4
    • Bathrooms: 3
    • Full bathrooms: 3
    • Main level bedrooms: 1
    Bedroom 1
    • Level: Main
    Bedroom 2
    • Level: Upper
    Dining room
    • Level: Main
    • Area: 190
    • Dimensions: 19 x 10
    Family room
    • Area: 221
    • Dimensions: 17 x 13
    Kitchen
    • Level: Main
    Living room
    • Level: Main
    • Area: 418
    • Dimensions: 22 x 19
    Heating
    • Natural Gas, Forced Air
    Cooling
    • Central Air
    Appliances
    • Included: Dishwasher, Microwave, Refrigerator, Electric Cooktop, Dryer-Electric, Oven-Built-In, Electric Water Heater, Water Softener Owned
    • Laundry: Main Level
    Features
    • 1st Bdrm En Suite, Bookcases, Walk-In Closet(s), Open Floorplan, Stand Up Shower, Tub/Shower Combination, Main Level Bedroom Suite, Formal Dining Room, Custom Cabinetry
    • Flooring: Hardwood, Carpet, Tile
    • Windows: Blinds
    • Basement: Crawl Space
    • Attic: Storage
    • Number of fireplaces: 1
    • Fireplace features: Living Room, Gas Log
    Interior area
    • Total structure area: 2,491
    • Total interior livable area: 2,491 sqft
    • Finished area above ground: 2,491
    • Finished area below ground: 0

    Property

    Parking
    • Total spaces: 2
    • Parking features: Attached, Garage Door Opener, Concrete
    • Attached garage spaces: 2
    • Has uncovered spaces: Yes
    Features
    • Levels: Two
    • Stories: 2
    • Exterior features: Fire Pit, Irrigation System
    • Has view: Yes
    • Waterfront features: Waterfront, Pier/Dock, Lake Front, Ski Lake, Lake
    • Body of water: Yellow Creek Lake
    • Frontage length: Channel/Canal Frontage(140),Water Frontage(90)
    Lot
    • Size: 0.32 Acres
    • Dimensions: 200X70
    • Features: Level, Lake, Landscaped
    Details
    • Additional structures: Garden Shed
    • Parcel number: 431426300159.000021
    • Zoning: R1
    • Other equipment: Generator-Whole House

    Construction

    Type & style
    • Home type: SingleFamily
    • Architectural style: Traditional
    • Property subtype: Single Family Residence
    Materials
    • Vinyl Siding
    • Roof: Asphalt,Shingle
    Condition
    • New construction: No
    • Year built: 1936

    Utilities & green energy

    • Electric: REMC
    • Gas: NIPSCO
    • Sewer: None
    • Water: Well
    Green energy
    • Energy efficient items: HVAC

    Community & neighborhood

    Security
    • Security features: Smoke Detector(s)
    Location
    • Region: Claypool
    • Subdivision: None

    Other

    Other facts
    • Listing terms: Cash,Conventional,FHA,USDA Loan,VA Loan

    Price history

    DateEventPrice
    6/27/2025Sold$560,000+1.8%
    Source: IRMLS #202516281 Report a problem
    6/26/2025Pending sale$549,900
    Source: IRMLS #202516281 Report a problem
    5/24/2025Listed for sale$549,900
    Source: IRMLS #202516281 Report a problem
    5/19/2025Pending sale$549,900
    Source: IRMLS #202516281 Report a problem
    5/7/2025Listed for sale$549,900+832%
    Source: IRMLS #202516281 Report a problem
    2/15/1996Sold$59,000$24/sqft
    Source: Public Record Report a problem

    Public tax history

    YearProperty taxesTax assessment
    2025$3,730 +6.5%$358,800 +16.3%
    2024$3,501 +10%$308,400 +9.5%
    2023$3,184 +7.1%$281,600 +14.1%
    2022$2,974 +11.4%$246,900 +14.8%
    2021$2,670 +9.3%$215,000 +13.3%
    2020$2,443 +4.5%$189,700 +5.4%
    2019$2,337 +9.3%$180,000 +5.1%
    2018$2,139 +10.4%$171,200 +3.6%
    2017$1,937 +101%$165,300 +7.7%
    2016$964 +8.2%$153,500 +1.2%
    2014$891 +6.7%$151,700 +4.6%
    2013$835 -16%$145,000 +38.9%
    2012$995 +117.7%$104,400 +31.8%
    2011$457 -40.6%$79,200 -22.9%
    2010$770 +20.2%$102,700 -1.3%
    2009$640 -8.7%$104,100
    2007$702 $104,100 +1.1%
    2006-- $103,000 -13.2%
    2005-- $118,700

    Find assessor info on the county website

    Neighborhood: 46510

    Nearby schools

    GreatSchools rating
    Schools provided by the listing agent
    • Elementary: Mentone
    • Middle: Tippe Valley
    • High: Tippe Valley
    • District: Tippecanoe Valley

    Source: IRMLS. This data may not be complete. We recommend contacting the local school district to confirm school assignments for this home.

    Get pre-qualified for a loan
    At Zillow Home Loans, we can pre-qualify you in as little as 5 minutes with no impact to your credit score.

    An equal housing lender. NMLS #10287.