This property has 11.99 acres in the country with a 3 bedroom, 1.5 bath home and a 55x58 barn. The barn was built in 1999. The house has a spacious kitchen with a built-in pantry, all appliances stay. Just off the kitchen is a laundry room with washer & dryer hookup, washer & dryer not provided. Also on the main level is a 12x18 living room with a fireplace, 2 bedrooms and a 20x13 family room. Half bath just off the family room. Upstairs another bedroom and a possibly 4th bedroom. New mini-split heat pumps just installed! This house is all electric, no gas. House has metal roof and shingles on back section. Great property for horses, 4-H animals or as a hobby farm! Originally listed as 10 acres, survey now completed the final parcel is 11.99 acres.
Active
Price increase: $20K (10/8)
$449,900
3862 E State Road 14, Claypool, IN 46510
3beds
1,858sqft
Single Family Residence
Built in 1880
11.99 Acres Lot
$-- Zestimate®
$--/sqft
$-- HOA
What's special
Shingles on back sectionMetal roofAll appliances stay
- 7 days
- 391
- 25
Zillow last checked:
Listing updated:
Listed by:
Keli Cordill 260-578-0749,
Tri Oaks Realty
Source: IRMLS,MLS#: 202641440
Facts & features
Interior
Bedrooms & bathrooms
- Bedrooms: 3
- Bathrooms: 2
- Full bathrooms: 1
- 1/2 bathrooms: 1
- Main level bedrooms: 2
Bedroom 1
- Level: Main
Bedroom 2
- Level: Main
Family room
- Level: Main
- Area: 260
- Dimensions: 20 x 13
Kitchen
- Level: Main
- Area: 170
- Dimensions: 17 x 10
Living room
- Level: Main
- Area: 216
- Dimensions: 12 x 18
Heating
- Electric, Heat Pump
Cooling
- Heat Pump
Appliances
- Included: Dishwasher, Refrigerator, Electric Range, Electric Water Heater, Water Softener Owned
- Laundry: Electric Dryer Hookup, Main Level, Washer Hookup
Features
- Tub/Shower Combination
- Flooring: Carpet, Vinyl
- Basement: Crawl Space,Partial
- Number of fireplaces: 1
- Fireplace features: Living Room
Interior area
- Total structure area: 2,242
- Total interior livable area: 1,858 sqft
- Finished area above ground: 1,858
- Finished area below ground: 0
Video & virtual tour
Property
Parking
- Parking features: Gravel
- Has uncovered spaces: Yes
Features
- Levels: One and One Half
- Stories: 1.5
- Fencing: None
- Waterfront features: None
Lot
- Size: 11.99 Acres
- Dimensions: 896X510
- Features: Level, Rural
Details
- Parcel number: 431905200146.000009
Construction
Type & style
- Home type: SingleFamily
- Architectural style: Traditional
- Property subtype: Single Family Residence
Materials
- Vinyl Siding
- Roof: Metal,Shingle
Condition
- New construction: No
- Year built: 1880
Utilities & green energy
- Sewer: Septic Tank
- Water: Well
Community & HOA
Community
- Subdivision: None
Location
- Region: Claypool
Financial & listing details
- Annual tax amount: $2,012
- Date on market: 10/6/2026
- Listing terms: Cash,Conventional
- Road surface type: Asphalt
Estimated market value
Not available
Estimated sales range
Not available
Not available
Price history
| Date | Event | Price |
|---|---|---|
| 10/8/2026 | Price change | $449,900+4.7% |
Source:  IRMLS #202641440 Report a problem IRMLS #202641440 Report a problem | ||
| 10/6/2026 | Listed for sale | $429,900 |
Source: IRMLS #202641440 Report a problem | ||
Public tax history
Tax history is unavailable.
Monthly payment
Est. payment
Payment breakdown
Explore the cost of this home by adjusting the details. Changes won't be saved.Climate risks
Neighborhood: 46510
Nearby schools
Schools provided by the listing agent
- Elementary: South Whitley
- Middle: Whitko Jr/Sr
- High: Whitko Jr/Sr
- District: Whitko
Source: IRMLS. This data may not be complete. We recommend contacting the local school district to confirm school assignments for this home.
Similar homes
- $--2 bd2 ba1.5k sqft2464 E 225 S, Warsaw, IN 46580Auction
 MLS ID #202641241, Chad Metzger, Metzger Property Services, LLC. IRMLS
 - $449,0003 bd2 ba2.3k sqft1145 Lakeshore Dr, Akron, IN 46910For Sale
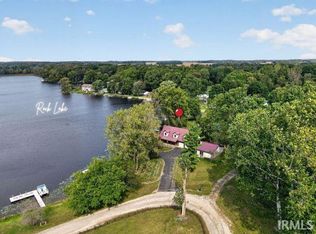 MLS ID #202641281, Angela Racolta, Encore Sotheby's International Realty. IRMLS
 - $354,0003 bd2 ba1.4k sqft7321 S Caldwell Lake Dr, Claypool, IN 46510For Sale
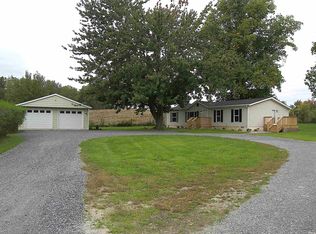 MLS ID #202633237, Dave Blackwell, Blackwell Real Estate. IRMLS
 - $575,0005 bd2 ba1.8k sqft12427 N 500 E, North Manchester, IN 46962For Sale
 MLS ID #202626511, Nathan Lengacher, Integrity Realty Group LLC. IRMLS
