Welcome to a nature and wild life residence! This unique 5-bedroom, 3-bath home is situated on 2.74 acres with a separate pole barn house! The main home features a sweeping, second story deck, a walk-out basement, a gorgeous stone-countertop kitchen with stainless steel appliances, and a private patio that oversees the property. A second kitchen in the basement creates excellent potential for dual living. Two laundry areas add convenience as well as several closets. The pole barn house offers 2 bedrooms, full bath, and living room. Beautiful landscaped, partially wooded with a rolling landscape, mature fruit trees, and multiple small sheds provide charm and abundant storage. This versatile property offers space, privacy, and endless possibilities for families, guests, hobbies, or multi-generational living.
Active under contract
$375,000
619 E 1500 N, Akron, IN 46910
5beds
2,689sqft
Single Family Residence
Built in 2005
2.74 Acres Lot
$361,400 Zestimate®
$--/sqft
$-- HOA
What's special
Walk-out basementSweeping second story deckSeveral closetsMature fruit treesRolling landscapeStainless steel appliancesGorgeous stone-countertop kitchen
- 38 days
- 572
- 50
Zillow last checked:
Listing updated:
Listed by:
Anna Gilsinger Cell:574-274-3469,
RE/MAX Results
Source: IRMLS,MLS#: 202636338
Facts & features
Interior
Bedrooms & bathrooms
- Bedrooms: 5
- Bathrooms: 3
- Full bathrooms: 3
- Main level bedrooms: 2
Bedroom 1
- Level: Upper
Bedroom 2
- Level: Upper
Dining room
- Level: Upper
- Area: 180
- Dimensions: 15 x 12
Family room
- Level: Main
- Area: 540
- Dimensions: 20 x 27
Kitchen
- Level: Upper
- Area: 225
- Dimensions: 15 x 15
Living room
- Level: Upper
- Area: 513
- Dimensions: 19 x 27
Office
- Level: Main
- Area: 144
- Dimensions: 16 x 9
Heating
- Natural Gas, Propane, Forced Air
Cooling
- Multi Units
Features
- Basement: Full,Walk-Out Access
- Has fireplace: No
Interior area
- Total structure area: 2,914
- Total interior livable area: 2,689 sqft
- Finished area above ground: 2,689
- Finished area below ground: 0
Video & virtual tour
Property
Features
- Levels: Two
- Stories: 2
Lot
- Size: 2.74 Acres
- Features: Few Trees, Rolling Slope, 0-2.9999
Details
- Additional structures: Pole/Post Building
- Parcel number: 520210100005.000014
Construction
Type & style
- Home type: SingleFamily
- Property subtype: Single Family Residence
Materials
- Vinyl Siding
Condition
- New construction: No
- Year built: 2005
Utilities & green energy
- Sewer: Septic Tank
- Water: Well
Community & HOA
Community
- Subdivision: None
Location
- Region: Akron
Financial & listing details
- Tax assessed value: $262,000
- Annual tax amount: $1,800
- Date on market: 9/3/2026
Estimated market value
$361,400
$343,000 - $379,000
$3,029/mo
Price history
| Date | Event | Price |
|---|---|---|
| 9/3/2026 | Listed for sale | $375,000+226.1% |
Source:  IRMLS #202636338 Report a problem IRMLS #202636338 Report a problem | ||
| 3/12/2012 | Listing removed | $115,000$43/sqft |
Source: Kelley Realty #10020784 Report a problem | ||
| 12/5/2011 | Listed for sale | $115,000$43/sqft |
Source: Kelley Realty #10020784 Report a problem | ||
| 6/25/2010 | Listing removed | $115,000$43/sqft |
Source: Kelley Realty #10020784 Report a problem | ||
| 4/26/2010 | Listed for sale | $115,000$43/sqft |
Source: Kelley Realty #10020784 Report a problem | ||
Public tax history
| Year | Property taxes | Tax assessment |
|---|---|---|
| 2025 | $1,398 -13.8% | $262,000 +26.3% |
| 2024 | $1,622 +5.4% | $207,500 -3.2% |
| 2023 | $1,538 +9.1% | $214,400 -1% |
| 2022 | $1,411 +17.5% | $216,500 +9% |
| 2021 | $1,201 +4.8% | $198,600 +5% |
| 2020 | $1,146 +11.5% | $189,100 -0.9% |
| 2019 | $1,028 +38.6% | $190,800 -0.8% |
| 2018 | $741 -0.9% | $192,400 +32.5% |
| 2017 | $748 | $145,200 -1.6% |
| 2016 | $748 +1.9% | $147,600 -1% |
| 2014 | $734 +11.1% | $149,100 +11% |
| 2013 | $661 +98.9% | $134,300 +29.1% |
| 2012 | $333 -5.4% | $104,000 -2.2% |
| 2011 | $352 -10.4% | $106,300 -7.7% |
| 2010 | $392 +13% | $115,200 |
| 2009 | $347 -49.3% | $115,200 -6.5% |
| 2007 | $685 -27.7% | $123,200 +4.8% |
| 2006 | $948 | $117,600 |
Find assessor info on the county website
Monthly payment
Est. payment
Payment breakdown
Explore the cost of this home by adjusting the details. Changes won't be saved.Climate risks
Neighborhood: 46910
Nearby schools
Schools provided by the listing agent
- Elementary: North Miami
- Middle: North Miami Jr/Sr
- High: North Miami Jr/Sr
- District: North Miami Community Schools
Source: IRMLS. This data may not be complete. We recommend contacting the local school district to confirm school assignments for this home.
Similar homes
- $459,0003 bd2 ba2.3k sqft1145 Lakeshore Dr, Akron, IN 46910For Sale
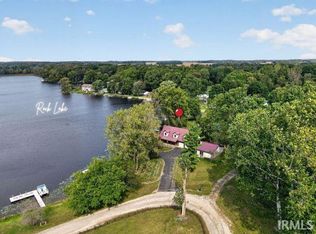 MLS ID #202641281, Angela Racolta, Encore Sotheby's International Realty. IRMLS
 - $325,0003 bd2 ba2.4k sqft3321 Gregory Farm Vlg, Rochester, IN 46975For Sale
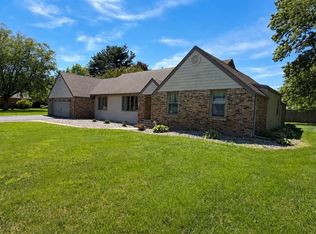 MLS ID #202642117, Bethaney Bauman, Coldwell Banker Real Estate Group. IRMLS
 - $462,0004 bd3 ba1.9k sqft3837 S 500 E #R, Rochester, IN 46975For Sale
 MLS ID #116914, Ty Mills. REALSTACK
 - $462,0004 bd3 ba1.6k sqft3837 S 500 E, Rochester, IN 46975For Sale
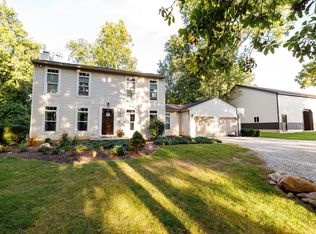 MLS ID #202637456, Ty Mills, Mossy Oak Properties/Indiana Land and Lifestyle. IRMLS
