New construction at Big Chapman Lake! This beautiful 4-bedroom, 3.5-bath ranch in Greystone offers 2,427 finished square feet of thoughtfully designed living space and neighborhood lake access. The open floor plan features a spacious great room with a fireplace, a gourmet kitchen with stone countertops, a large island, a breakfast bar, and a walk-in pantry. The private primary suite includes a walk-in closet and luxurious bath, while three additional bedrooms provide plenty of room for family and guests. Situated on a generous 0.75-acre lot, this home offers direct access to one of the area's most sought-after ski lakes for boating, fishing, and year-round recreation. Additional amenities include a 3-car attached garage, central air, private well, regional sewer, and quality stone/vinyl exterior. Residents enjoy lakefront pier access just a short golf cart ride away across the street. Maintained by the HOA and offering one of the most desirable pier designations, this home provides an exceptional opportunity to experience the finest aspects of Chapman Lake living.
Active
$614,900
3429 E Autumn Trl, Warsaw, IN 46582
4beds
2,427sqft
Single Family Residence
Built in 2025
0.75 Acres Lot
$609,700 Zestimate®
$--/sqft
$100/mo HOA
What's special
Central airPrivate primary suiteLuxurious bathWalk-in pantryLarge islandBreakfast barWalk-in closet
- 138 days
- 414
- 19
Zillow last checked:
Listing updated:
Listed by:
Brian Peterson 574-268-1899,
Brian Peterson Real Estate,
Jan Orban,
Brian Peterson Real Estate
Source: IRMLS,MLS#: 202621004
Facts & features
Interior
Bedrooms & bathrooms
- Bedrooms: 4
- Bathrooms: 4
- Full bathrooms: 3
- 1/2 bathrooms: 1
- Main level bedrooms: 4
Bedroom 1
- Level: Main
Bedroom 2
- Level: Main
Dining room
- Level: Main
- Area: 144
- Dimensions: 12 x 12
Kitchen
- Level: Main
- Area: 208
- Dimensions: 16 x 13
Living room
- Level: Main
- Area: 360
- Dimensions: 18 x 20
Heating
- Natural Gas, Forced Air
Cooling
- Central Air
Appliances
- Included: Dishwasher, Microwave, Refrigerator, Gas Range, Water Softener Owned
- Laundry: Main Level
Features
- 1st Bdrm En Suite, Breakfast Bar, Walk-In Closet(s), Stone Counters, Kitchen Island, Open Floorplan, Pantry, Split Br Floor Plan, Stand Up Shower, Tub/Shower Combination, Main Level Bedroom Suite, Formal Dining Room
- Flooring: Carpet, Laminate, Tile
- Has basement: No
- Number of fireplaces: 1
- Fireplace features: Living Room
Interior area
- Total structure area: 2,427
- Total interior livable area: 2,427 sqft
- Finished area above ground: 2,427
- Finished area below ground: 0
Video & virtual tour
Property
Parking
- Total spaces: 3
- Parking features: Attached, Concrete
- Attached garage spaces: 3
- Has uncovered spaces: Yes
Features
- Levels: One
- Stories: 1
- On waterfront: Yes
- Waterfront features: Access to Ski Lake, Lake
- Body of water: Big Chapman Lake
- Frontage length: Channel/Canal Frontage(0),Water Frontage(99)
Lot
- Size: 0.75 Acres
- Dimensions: 212x145
- Features: Level, Rural Subdivision
Details
- Parcel number: 430725400142.000016
- Zoning: R1
Construction
Type & style
- Home type: SingleFamily
- Architectural style: Ranch
- Property subtype: Single Family Residence
Materials
- Stone, Vinyl Siding
- Foundation: Slab
- Roof: Shingle
Condition
- New construction: Yes
- Year built: 2025
Details
- Builder name: Majestic Custom Homes
Utilities & green energy
- Sewer: Regional
- Water: Well
Community & HOA
Community
- Subdivision: Grey Stone / Greystone
HOA
- Has HOA: Yes
- HOA fee: $1,200 annually
Location
- Region: Warsaw
Financial & listing details
- Annual tax amount: $1,042
- Date on market: 6/2/2026
- Listing terms: Cash,Conventional,FHA,VA Loan
Estimated market value
$609,700
$579,000 - $640,000
$3,204/mo
Price history
| Date | Event | Price |
|---|---|---|
| 6/2/2026 | Listed for sale | $614,900 |
Source:  IRMLS #202621004 Report a problem IRMLS #202621004 Report a problem | ||
Public tax history
Tax history is unavailable.
Monthly payment
Est. payment
Payment breakdown
Explore the cost of this home by adjusting the details. Changes won't be saved.Climate risks
Neighborhood: 46582
Nearby schools
Schools provided by the listing agent
- Elementary: Leesburg
- Middle: Lakeview
- High: Warsaw
- District: Warsaw Community
Source: IRMLS. This data may not be complete. We recommend contacting the local school district to confirm school assignments for this home.
Similar homes
- $645,0004 bd3 ba2.2k sqft17 Ems C19c Ln, Warsaw, IN 46582For Sale
 MLS ID #202619683, Billie Shively, eXp Realty, LLC. IRMLS
 - $419,9004 bd3 ba3k sqft2051 E Barberry Dr, Warsaw, IN 46582For Sale
 MLS ID #202632091, Katy Dilley, Northern Lakes Realty. IRMLS
 - $399,9003 bd2 ba1.5k sqft2633 E Lilly Ct, Warsaw, IN 46582For Sale
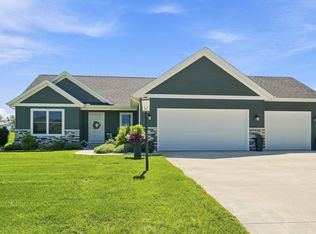 MLS ID #202635911, Scott Gingerich, The Gingerich Group. IRMLS
 - $545,0003 bd2 ba1.4k sqft13 Ems C19c Ln, Warsaw, IN 46582For Sale
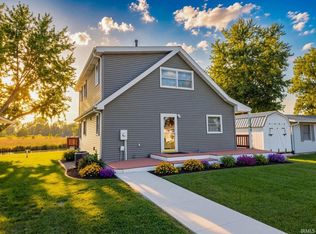 MLS ID #202636748, Karin Hamilton, Hamilton Real Estate Group LLC. IRMLS
