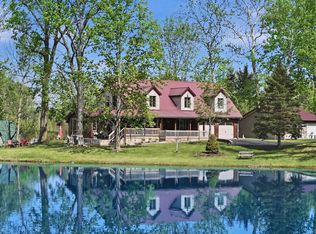
This hidden gem is located on Rock Lake, a quiet retreat just south of Warsaw in Akron, Indiana. Our southern lakes for this area boast great fishing to enjoy. With a population of Blue Gill, Large Mouth Bass and Crappie and some Perch- you can enjoy summer fishing as well as ice fishing on this lake. No wake zone applies so this keeps the lake quiet and allows you to enjoy nature as you boat. This home is a log home that was built in early 90s. The wrap around covered porch will tempt you to walk closer and sit down to enjoy the birds and nature over the panoramic views of Rock Lake- The home features cathedral ceilings with Logs exposed on interior as well as exterior. The great room is open and filled with natural light. Laminate flooring is low maintenance for lake living. There is a kitchen and dining space just off the great room as well as a 4 season room/porch that will be sure to be a favorite spot to enjoy the lake. Back inside you will find a bedroom, full bath and laundry on this level. As you move upstairs there a loft at the top of the stairs providing you a versatile space for a family room or den area. The vaulted ceilings give this a very spacious feel to the home. There is an additional guest bedroom and full bath and above the garage is the primary bedroom that is very spacious and has multiple closets and dormers that fill the space with natural light. Beyond the main home you will enjoy a quaint guest cottage studio that is a 1 bedroom 1 bath and small kitchenette that will remain furnished- wonderful space for overflow company or possibly rent this out in the future. There is a work shop/storage space attached to this as well The main home does have a 2.5 car garage loaded with storage as well as drains. There is an additional shed for storing things or small work shop that has electric to it. The home, shed and guest cottage all have metal roofs as well as geothermal hvac for main house and generac generator. The panoramic views of this lake will entice you to consider this for your next lake home.
Closed
$380,000
1178 Lakeshore Dr, Akron, IN 46910
3beds
2,744sqft
Single Family Residence
Built in 1993
0.63 Acres Lot
$418,200 Zestimate®
$--/sqft
$1,612 Estimated rent
Home value
$418,200
$393,000 - $443,000
$1,612/mo
Zestimate® history
Owner options
List your home for rent
$1,612/mo
Rent Zestimate®
Find your next renter with Zillow Rental Manager. Plus, with online applications, you can quickly screen prospective tenants – for free.
$1,612/mo
Rent Zestimate®
Refinance and save
$2,208/mo
Est. payment
Refinancing to a lower rate could help reduce your monthly payments and save thousands over the life of the loan.
$2,208/mo
Est. payment
Explore your selling options
Work with a Zillow partner agent
Leverage their expertise and Zillow's premium Showcase listings to get your home seen by more buyers.
Get startedList with your own agent
Get your home in front of millions of buyers by listing it on Zillow.
Learn how to do itSell it yourself
Take full control of how buyers see your home on Zillow by listing For Sale by Owner (FSBO).
List your homeWhat's special
Zillow last checked:
Listing updated:
Listed by:
Deb Paton Showley Cell:574-527-6022,
Coldwell Banker Real Estate Group
Bought with:
Claire Jordan, RB14040802
CENTURY 21 Bradley Realty, Inc
Source: IRMLS,MLS#: 202410579
Facts & features
Interior
Bedrooms & bathrooms
- Bedrooms: 3
- Bathrooms: 2
- Full bathrooms: 2
- Main level bedrooms: 1
Bedroom 1
- Level: Main
Bedroom 2
- Level: Upper
Dining room
- Level: Main
- Area: 176
- Dimensions: 11 x 16
Kitchen
- Level: Main
- Area: 140
- Dimensions: 14 x 10
Living room
- Level: Main
- Area: 256
- Dimensions: 16 x 16
Heating
- Electric, Natural Gas, Geothermal, Multiple Heating Systems, Propane Tank Rented
Cooling
- Geothermal, Geothermal Hvac
Appliances
- Included: Range/Oven Hk Up Gas/Elec, Dishwasher, Microwave, Refrigerator, Gas Oven, Gas Range, Electric Water Heater, Water Softener Owned
- Laundry: Electric Dryer Hookup, Main Level, Washer Hookup
Features
- Breakfast Bar, Ceiling-9+, Cathedral Ceiling(s), Ceiling Fan(s), Central Vacuum, Cedar Closet(s), Walk-In Closet(s), Stone Counters, Entrance Foyer, Guest Quarters, Natural Woodwork, Open Floorplan, Stand Up Shower, Tub/Shower Combination, Great Room, Custom Cabinetry
- Flooring: Carpet, Parquet, Tile
- Windows: Window Treatments
- Basement: Crawl Space,Block
- Has fireplace: No
- Fireplace features: None
Interior area
- Total structure area: 2,744
- Total interior livable area: 2,744 sqft
- Finished area above ground: 2,744
- Finished area below ground: 0
Property
Parking
- Total spaces: 2.5
- Parking features: Attached, Garage Door Opener, Gravel
- Attached garage spaces: 2.5
- Has uncovered spaces: Yes
Features
- Levels: Two
- Stories: 2
- Patio & porch: Deck Covered, Deck, Porch Covered, Enclosed, Porch Florida, Porch, Screened
- Exterior features: Fire Pit
- Fencing: Privacy,Wood
- Has view: Yes
- View description: Water
- Has water view: Yes
- Water view: Water
- Waterfront features: Waterfront, Lake, Waterfront-Level Bank, Deck on Waterfront, Pier/Dock, Lake Front, Non Ski Lake
- Body of water: Rock Lake
- Frontage length: Channel/Canal Frontage(0),Water Frontage(174)
Lot
- Size: 0.63 Acres
- Features: Cul-De-Sac, Irregular Lot, Level, 0-2.9999, Lake, Rural, Landscaped
Details
- Additional structures: Shed(s), Studio
- Additional parcels included: 2509-21-132-007.021-002
- Parcel number: 250921132001.020002
- Other equipment: Generator-Whole House
Construction
Type & style
- Home type: SingleFamily
- Architectural style: Log
- Property subtype: Single Family Residence
Materials
- Vinyl Siding, Log
- Roof: Metal
Condition
- New construction: No
- Year built: 1993
Utilities & green energy
- Electric: REMC
- Gas: Amerigas
- Sewer: Septic Tank
- Water: Private
Green energy
- Energy efficient items: HVAC
Community & HOA
Community
- Security: Carbon Monoxide Detector(s), Smoke Detector(s)
- Subdivision: Other
Location
- Region: Akron
Financial & listing details
- Tax assessed value: $221,600
- Annual tax amount: $1,600
- Date on market: 6/26/2024
- Listing terms: Cash,Conventional
- Road surface type: Tar and Stone
Price history
| Date | Event | Price |
|---|---|---|
| 6/21/2024 | Sold | $380,000-5% |
Source:  IRMLS #202410579 Report a problem IRMLS #202410579 Report a problem | ||
| 5/1/2024 | Pending sale | $399,900$146/sqft |
Source:  Coldwell Banker Real Estate Group #202410579 Report a problem Coldwell Banker Real Estate Group #202410579 Report a problem | ||
| 4/25/2024 | Price change | $399,900-4.8% |
Source: IRMLS #202410579 Report a problem | ||
| 4/8/2024 | Listed for sale | $419,900+1099.7% |
Source: IRMLS #202410579 Report a problem | ||
| 3/16/2009 | Sold | $35,000$13/sqft |
Source: Agent Provided Report a problem | ||
Public tax history
| Year | Property taxes | Tax assessment |
|---|---|---|
| 2024 | $1,472 | $221,600 -2.9% |
| 2023 | -- | $228,200 +15.9% |
| 2022 | $1,102 +0.5% | $196,900 +26% |
| 2021 | $1,096 +13.4% | $156,300 +4.3% |
| 2020 | $966 +5.5% | $149,800 +3.7% |
| 2019 | $916 +9.6% | $144,500 +6.5% |
| 2018 | $836 +9.2% | $135,700 +0.4% |
| 2017 | $765 | $135,100 |
| 2016 | $765 -1.8% | $135,100 -0.4% |
| 2014 | $780 +128% | $135,600 +34.7% |
| 2013 | $342 -14.1% | $100,700 -2.2% |
| 2012 | $398 -43.1% | $103,000 -14.9% |
| 2011 | $699 -6.9% | $121,000 -4.2% |
| 2010 | $751 +10% | $126,300 |
| 2009 | $683 -16.1% | $126,300 -4.8% |
| 2007 | $814 -53.8% | $132,600 -18.3% |
| 2006 | $1,760 | $162,300 |
Find assessor info on the county website
Neighborhood: 46910
Nearby homes
- $109,6002 bd1 ba540 sqft1178 Lakeshore Dr, Akron, IN 46910Off Market
- $474,9003 bd2 ba2.3k sqft1145 Lakeshore Dr, Akron, IN 46910For Sale
- $100-- bd-- ba-- sqft1450 E, Akron, IN 46910Off Market
- $193,8002 bd1 ba1.1k sqft1155 Lakeshore Dr, Akron, IN 46910Off Market
- $277,2002 bd2 ba2.7k sqft1146 S 1450 E, Akron, IN 46910Off Market
- $13,900-- bd-- ba-- sqft1165 Lakeshore Dr, Akron, IN 46910Off Market
- $4,9001.24 AcresLakeshore Dr, Akron, IN 46910Off Market
- $87,7002 bd1 ba484 sqftLakeshore Dr, Akron, IN 46910Off Market
Nearby schools
GreatSchools rating
- 4/10Akron Elementary SchoolGrades: K-5Distance: 2.7 mi
- 7/10Tippecanoe Valley Middle SchoolGrades: 6-8Distance: 6.1 mi
- 8/10Tippecanoe Valley High SchoolGrades: 9-12Distance: 5.8 mi
Schools provided by the listing agent
- Elementary: Akron
- Middle: Tippe Valley
- High: Tippe Valley
- District: Tippecanoe Valley
Source: IRMLS. This data may not be complete. We recommend contacting the local school district to confirm school assignments for this home.


Get pre-qualified for a loan
At Zillow Home Loans, we can pre-qualify you in as little as 5 minutes with no impact to your credit score.An equal housing lender. NMLS #10287.
- Indiana
- Fulton County
- Akron
- 46910
- 1178 Lakeshore Dr
Nearby cities
Nearby zip codes
Other Akron Topics
