Experience peaceful country living in this charming 3-bedroom home situated on almost 2 acres of picturesque property featuring beautiful views of a pond and creek. Surrounded by nature, this property offers the perfect blend of privacy, comfort, and functionality. Inside, you'll find a spacious primary suite complete with an oversized en-suite bathroom and convenient laundry area. The dining room features a cozy wood-burning fireplace and flows seamlessly into the main living room, creating a warm and inviting space for gatherings. The finished walk-out basement adds valuable living space and includes a second wood-burning fireplace, a full bathroom, and direct access to the attached one-car garage. Enjoy the scenic surroundings from two expansive balconies—one concrete and one recently renovated wood deck—ideal for relaxing or entertaining. This unique property includes two parcels, providing additional space and versatility. The second parcel features a detached three-car garage and a concrete patio, offering ample room for vehicles, hobbies, storage, or workshop space.
Active under contract
$325,000
11945 N 300 W, North Manchester, IN 46962
4beds
2,880sqft
:
Get pre-qualified$2,053/mo
Single Family Residence
Built in 1965
1.7 Acres Lot
$318,600 Zestimate®
$--/sqft
$-- HOA
What's special
Spacious primary suiteConvenient laundry areaDetached three-car garageOversized en-suite bathroomTwo expansive balconiesRecently renovated wood deck
- 68 days |
- 803 |
- 36 |
Zillow last checked:
Listing updated:
Listed by:
Erica Garber 260-306-1117,
Manchester Realty
Source: IRMLS,MLS#: 202620997
Facts & features
Interior
Bedrooms & bathrooms
- Bedrooms: 4
- Bathrooms: 2
- Full bathrooms: 2
- Main level bedrooms: 4
Bedroom 1
- Level: Main
Bedroom 2
- Level: Main
Dining room
- Level: Main
- Area: 234
- Dimensions: 18 x 13
Kitchen
- Level: Main
- Area: 96
- Dimensions: 12 x 8
Living room
- Level: Main
- Area: 300
- Dimensions: 20 x 15
Office
- Level: Basement
- Area: 238
- Dimensions: 17 x 14
Heating
- Electric, Natural Gas, Wood, Baseboard, Forced Air
Cooling
- Central Air
Appliances
- Included: Refrigerator, Electric Range
- Laundry: Main Level
Features
- Stone Counters, Main Level Bedroom Suite
- Flooring: Carpet, Laminate, Tile
- Basement: Full,Walk-Out Access
- Number of fireplaces: 2
- Fireplace features: Dining Room, Basement
Interior area
- Total structure area: 2,880
- Total interior livable area: 2,880 sqft
- Finished area above ground: 1,440
- Finished area below ground: 1,440
Video & virtual tour
Property
Parking
- Total spaces: 1
- Parking features: Attached, Gravel
- Attached garage spaces: 1
- Has uncovered spaces: Yes
Features
- Patio & porch: Deck
- Fencing: None
- On waterfront: Yes
- Waterfront features: Pond
Lot
- Size: 1.7 Acres
- Dimensions: 287 X 274
- Features: Irregular Lot, Rural Subdivision
Details
- Additional structures: Second Garage
- Additional parcels included: 8506-03-100-001.000-012
- Parcel number: 850603100045.000012
Construction
Type & style
- Home type: SingleFamily
- Property subtype: Single Family Residence
Materials
- Shingle Siding
- Roof: Shingle
Condition
- New construction: No
- Year built: 1965
Utilities & green energy
- Electric: Heartland
- Gas: NIPSCO
- Sewer: Septic Tank
- Water: Well
Community & HOA
Community
- Features: None
- Subdivision: None
Location
- Region: North Manchester
Financial & listing details
- Tax assessed value: $195,000
- Annual tax amount: $901
- Date on market: 6/2/2026
- Listing terms: Cash,Conventional,FHA,USDA Loan
Estimated market value
$318,600
$303,000 - $335,000
$2,019/mo
Price history
| Date | Event | Price |
|---|---|---|
| 6/2/2026 | Listed for sale | $325,000 |
Source:  IRMLS #202620997 Report a problem IRMLS #202620997 Report a problem | ||
Public tax history
| Year | Property taxes | Tax assessment |
|---|---|---|
| 2025 | $865 +6.8% | $195,000 +18.2% |
| 2024 | $810 -2.8% | $165,000 +1.7% |
| 2023 | $834 +22.8% | $162,200 +8.5% |
| 2022 | $679 +8.2% | $149,500 +11.3% |
| 2021 | $628 +24.6% | $134,300 +10% |
| 2020 | $504 +12.7% | $122,100 -1.2% |
| 2019 | $447 +16.4% | $123,600 +3.4% |
| 2018 | $384 +36.4% | $119,500 +1.5% |
| 2017 | $281 | $117,700 -1.9% |
| 2016 | $281 -9.7% | $120,000 -6.8% |
| 2014 | $312 +30.9% | $128,800 +4% |
| 2013 | $238 +68.5% | $123,900 -0.8% |
| 2012 | $141 -49.4% | $124,900 +2.7% |
| 2011 | $279 -20% | $121,600 -0.7% |
| 2010 | $349 +222.8% | $122,500 -0.6% |
| 2009 | $108 -69.3% | $123,300 +0.7% |
| 2007 | $353 -64.9% | $122,400 -0.9% |
| 2006 | $1,003 | $123,500 +6.6% |
| 2005 | -- | $115,800 |
Find assessor info on the county website
Monthly payment
Est. payment
Payment breakdown
Explore the cost of this home by adjusting the details. Changes won't be saved.Climate risks
Neighborhood: 46962
Nearby schools
GreatSchools rating
- 6/10Manchester Intermediate SchoolGrades: 4-6Distance: 1.7 mi
- 7/10Manchester Jr-Sr High SchoolGrades: 7-12Distance: 4.3 mi
- 9/10Manchester Elementary SchoolGrades: PK-3Distance: 4.8 mi
Schools provided by the listing agent
- Elementary: Manchester
- Middle: Manchester Jr/Sr
- High: Manchester Jr/Sr
- District: Manchester Community
Source: IRMLS. This data may not be complete. We recommend contacting the local school district to confirm school assignments for this home.
- $134,9002 bd2 ba1.4k sqft3013 W State Road 114, North Manchester, IN 46962Off Market
- $138,900-- bd1 ba932 sqft12038 N 300 W, North Manchester, IN 46962Off Market
- $405,7002 bd1 ba2.7k sqft3072 W State Road 114, North Manchester, IN 46962Off Market
- $234,9004 bd2 ba1.3k sqft11897 N 300 W, North Manchester, IN 46962Off Market
- $1004,356 sqft3072 W State Road 114, North manchester, IN 46962Off Market
- $255,5003 bd2 ba2k sqft2909 W State Road 114, North Manchester, IN 46962Off Market
- $326,4005 bd4 ba2.9k sqft3085 W State Road 114, North Manchester, IN 46962Off Market
- $261,1004 bd2 ba1.9k sqft2825 W State Road 114, North Manchester, IN 46962Off Market
A local agent can set up tours, give advice and negotiate with sellers.
Similar homes
- $279,9004 bd2 ba3k sqft508 N Sycamore St, North Manchester, IN 46962For Sale
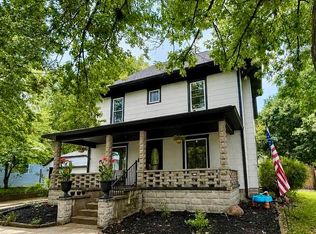 MLS ID #202632230, Andrea Greer Markham, Manchester Realty. IRMLS
 - $310,0003 bd2 ba1.6k sqft406 W South St, North Manchester, IN 46962For Sale
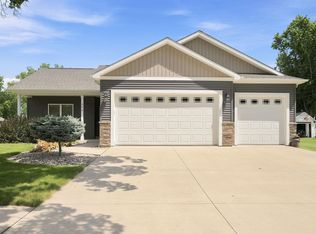 MLS ID #202626509, Carrie Vineyard, RE/MAX Results. IRMLS
 - $239,9003 bd2 ba1.5k sqft1610 Westchester Dr, North Manchester, IN 46962For Sale
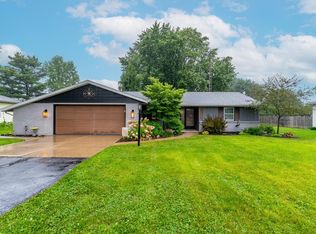 MLS ID #202631912, Lisa M Smith, Coldwell Banker Real Estate Gr. IRMLS
 - $240,0003 bd2 ba1.4k sqft11007 N Ogden Rd, North Manchester, IN 46962For Sale
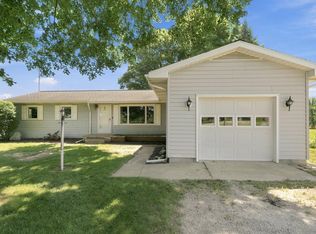 MLS ID #202627696, Savannah Lopez, The Gingerich Group. IRMLS
 - $230,0003 bd2 ba1.5k sqft9729 N 200 W, North Manchester, IN 46962For SaleMLS ID #202631642, Missy Damron, M&M Rental Property Mgmt & Realty. IRMLS
- $314,9004 bd3 ba2.6k sqft1323 W 200 S, Warsaw, IN 46580For SaleMLS ID #202622859, Brad Beer, Heart City Realty LLC. IRMLS
- $239,9003 bd1 ba1.5k sqft12081 N State Road 15, North Manchester, IN 46962For SaleMLS ID #202626728, Robert L Grawcock, Orizon Real Estate, Inc.. IRMLS
- $284,9004 bd2 ba2.2k sqft500 Bond St, North Manchester, IN 46962For SaleMLS ID #202615807, Andrea Greer Markham, Manchester Realty. IRMLS
- $249,9002 bd2 ba2k sqft33 E Ireland Dr, North Manchester, IN 46962For SaleMLS ID #202617134, Andrea Greer Markham, Manchester Realty. IRMLS
- $425,0005 bd3 ba3.5k sqft64 W Lakeside Dr, North Manchester, IN 46962For SaleMLS ID #202620787, Andrea Greer Markham, Manchester Realty. IRMLS
- $324,9004 bd3 ba2.1k sqft2588 W 250 S, Warsaw, IN 46580For SaleMLS ID #202622111, Theresa Taylor, Trump Realty, LLC. IRMLS
- $250,0003 bd3 ba2.8k sqft403 N Wayne St, North Manchester, IN 46962For SaleMLS ID #202620265, Julie A Mobley, Wander Home Realty, LLC. IRMLS
- $315,0004 bd2 ba2.3k sqft1313 Eola Dr, Winona Lake, IN 46590For SaleMLS ID #202630044, Savannah J Beer, Patton Hall Real Estate. IRMLS
- $312,9003 bd2 ba1.5k sqft6259 N Bowman Rd, Roann, IN 46974For SaleMLS ID #202624735, Suzie Metz, Dickos Peterson & Metz Realty. IRMLS
- $300,0004 bd2 ba1.9k sqft6756 S State Road 19 Rd, Mentone, IN 46539For SaleMLS ID #202626429, Joshua Brooks, Keller Williams Realty Group. IRMLS
- $179,5002 bd2 ba1.9k sqft1105 State Road 114 E, North Manchester, IN 46962For SaleMLS ID #202631269, Leo Reyes, Berkshire Hathaway HomeServices Goshen. IRMLS
- $370,0004 bd3 ba2.4k sqft480 E Lynnwood Dr N, Warsaw, IN 46580For SaleMLS ID #202625696, Angela Racolta, Encore Sotheby's International Realty. IRMLS
- $259,9003 bd1 ba1.4k sqft2185 W Lukens Lake Rd #7, Laketon, IN 46943For SaleMLS ID #202623611, Jennie A Terrell, Terrell Realty Group, LLC. IRMLS
- $350,0003 bd3 ba2.2k sqft801 Roy St, Winona Lake, IN 46590For SaleMLS ID #202622642, Celeste Cross, ADT Realty. IRMLS
- $389,9004 bd3 ba3.4k sqft3831 W 100 S, Wabash, IN 46992For SaleMLS ID #202629452, John R Lundquist, Lundquist Appraisals & Real Estate. IRMLS
