Welcome to this move in ready 3-bedroom, 2 full bath home offering 1508 sq ft of living space on a level .49-acre fenced in lot. The open-concept layout features a cozy fireplace in the spacious living room, sitting area, a roomy kitchen with lots of cabinet space, and a built-in bench seat with storage under the seat in the dining area. The bedrooms are spacious with the primary bedroom including a walk-in closet, along with an additional closet or sitting area. Plenty of room to make an office area or game room as well if you choose. Home has a 2-car attached garage with extra storage area and a new garage door opener, along with a convenient dog run which exits from the garage. The HVAC system and water heater both are 3 years old. Enjoy sitting outside on your front porch or on your back patio with new fenced in yard, which makes it perfect for relaxing or entertaining. A new shed is located at the back of the property for even more storage. Located close to schools, Manchester University, restaurants, shopping, gas stations and main roads, this home offers comfort, updates, and convenience in a great location.
Pending
$239,900
1610 Westchester Dr, North Manchester, IN 46962
3beds
1,508sqft
Single Family Residence
Built in 1965
0.49 Acres Lot
$238,700 Zestimate®
$--/sqft
$-- HOA
What's special
Front porchOpen-concept layout
- 16 days |
- 693 |
- 48 |
Likely to sell faster than
Zillow last checked:
Listing updated:
Listed by:
Lisa M Smith Cell:260-610-6106,
Coldwell Banker Real Estate Gr
Source: IRMLS,MLS#: 202631912
Facts & features
Interior
Bedrooms & bathrooms
- Bedrooms: 3
- Bathrooms: 2
- Full bathrooms: 2
- Main level bedrooms: 3
Bedroom 1
- Level: Main
Bedroom 2
- Level: Main
Kitchen
- Area: 228
- Dimensions: 19 x 12
Living room
- Area: 416
- Dimensions: 26 x 16
Heating
- Electric, Forced Air, Heat Pump
Cooling
- Central Air
Appliances
- Included: Microwave, Refrigerator, Washer, Electric Cooktop, Dryer-Electric, Electric Range, Electric Water Heater
Features
- Windows: Window Treatments
- Has basement: No
- Attic: Pull Down Stairs
- Number of fireplaces: 1
- Fireplace features: Family Room, Wood Burning
Interior area
- Total structure area: 1,508
- Total interior livable area: 1,508 sqft
- Finished area above ground: 1,508
- Finished area below ground: 0
Property
Parking
- Total spaces: 2
- Parking features: Attached, Garage Door Opener
- Attached garage spaces: 2
Features
- Levels: One
- Stories: 1
- Patio & porch: Patio, Porch Covered
- Exterior features: Kennel
- Fencing: Vinyl,Wood
Lot
- Size: 0.49 Acres
- Dimensions: 98x221
- Features: Level, 0-2.9999, City/Town/Suburb, Near College Campus
Details
- Additional structures: Shed
- Parcel number: 850331303041.000002
Construction
Type & style
- Home type: SingleFamily
- Architectural style: Ranch
- Property subtype: Single Family Residence
Materials
- Aluminum Siding, Brick
- Foundation: Slab
- Roof: Shingle
Condition
- New construction: No
- Year built: 1965
Utilities & green energy
- Electric: Duke Energy Indiana
- Sewer: City
- Water: City
Community & HOA
Community
- Features: None
- Subdivision: None
Location
- Region: North Manchester
Financial & listing details
- Tax assessed value: $185,600
- Annual tax amount: $1,581
- Date on market: 8/6/2026
- Listing terms: Cash,Conventional,FHA,USDA Loan,VA Loan
Estimated market value
$238,700
$227,000 - $251,000
$1,580/mo
Price history
| Date | Event | Price |
|---|---|---|
| 8/10/2026 | Pending sale | $239,900 |
Source:  IRMLS #202631912 Report a problem IRMLS #202631912 Report a problem | ||
| 8/6/2026 | Listed for sale | $239,900+17.6% |
Source: IRMLS #202631912 Report a problem | ||
| 7/27/2023 | Sold | $204,000+7.4% |
Source: IRMLS #202320934 Report a problem | ||
| 7/20/2023 | Pending sale | $189,900 |
Source: IRMLS #202320934 Report a problem | ||
| 6/19/2023 | Listed for sale | $189,900 |
Source: IRMLS #202320934 Report a problem | ||
Public tax history
| Year | Property taxes | Tax assessment |
|---|---|---|
| 2025 | $1,595 +39.3% | $185,600 +16.4% |
| 2024 | $1,145 -4.5% | $159,500 +17.6% |
| 2023 | $1,200 +16.7% | $135,600 +6.3% |
| 2022 | $1,028 +15.3% | $127,600 +9.4% |
| 2021 | $892 +18.3% | $116,600 +6.9% |
| 2020 | $754 -6.3% | $109,100 +6.5% |
| 2019 | $804 +0.5% | $102,400 +4% |
| 2018 | $800 +115.4% | $98,500 +3.5% |
| 2017 | $372 | $95,200 +1.2% |
| 2016 | $372 -76% | $94,100 -3.8% |
| 2014 | $1,549 -7.3% | $97,800 +2% |
| 2013 | $1,671 +25% | $95,900 +2.1% |
| 2012 | $1,338 -20.7% | $93,900 -3.1% |
| 2011 | $1,688 -11.3% | $96,900 -2.9% |
| 2010 | $1,903 +1289.2% | $99,800 -0.7% |
| 2009 | $137 +98.7% | $100,500 +3% |
| 2007 | $69 -92.4% | $97,600 +0.7% |
| 2006 | $905 | $96,900 +13.7% |
| 2005 | -- | $85,200 |
Find assessor info on the county website
Monthly payment
Est. payment
Payment breakdown
Explore the cost of this home by adjusting the details. Changes won't be saved.Climate risks
Neighborhood: 46962
Nearby schools
GreatSchools rating
- 6/10Manchester Elementary SchoolGrades: PK-3Distance: 1.7 mi
- 7/10Manchester Jr-Sr High SchoolGrades: 7-12Distance: 1.2 mi
- 8/10Manchester Intermediate SchoolGrades: 4-6Distance: 2.8 mi
Schools provided by the listing agent
- Elementary: Manchester
- Middle: Manchester Jr/Sr
- High: Manchester Jr/Sr
- District: Manchester Community
Source: IRMLS. This data may not be complete. We recommend contacting the local school district to confirm school assignments for this home.
- $173,5003 bd2 ba1.1k sqft1702 Westchester Dr, North Manchester, IN 46962Off Market
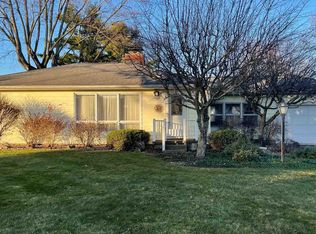
- $201,6003 bd1 ba1.3k sqft1608 Westchester Dr, North Manchester, IN 46962Off Market
- $192,9003 bd2 ba1.9k sqft1609 Westchester Dr, North Manchester, IN 46962Sold
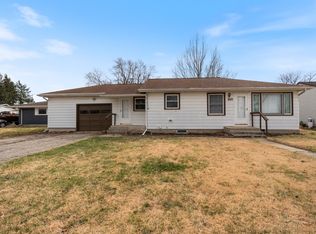
- $178,2003 bd1 ba936 sqft1704 Westchester Dr, North Manchester, IN 46962Off Market
- $199,9983 bd2 ba1.4k sqft1607 Westchester Dr, North Manchester, IN 46962Sold
- $238,6003 bd1 ba1.9k sqft1604 Westchester Dr, North Manchester, IN 46962Off Market
- $217,3003 bd1 ba1.9k sqft1605 Villa Ct, North Manchester, IN 46962Off Market
- $182,7002 bd1 ba1.1k sqft1605 Westchester Dr, North Manchester, IN 46962Off Market
A local agent can set up tours, give advice and negotiate with sellers.
Similar homes
- $229,9004 bd2 ba2.2k sqft907 E 2nd Street Ext, North Manchester, IN 46962For Sale
 MLS ID #202633554, Erica Garber, Manchester Realty. IRMLS
 - $239,9003 bd1 ba1.5k sqft12081 N State Road 15, North Manchester, IN 46962For Sale
 MLS ID #202626728, Robert L Grawcock, Orizon Real Estate, Inc.. IRMLS
 - $173,9002 bd1 ba1k sqft1704 Frantz Dr, North Manchester, IN 46962For Sale
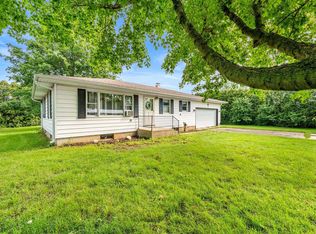 MLS ID #202633253, Kari Airgood, Manchester Realty. IRMLS
 - $249,9002 bd2 ba2k sqft33 E Ireland Dr, North Manchester, IN 46962For Sale
 MLS ID #202617134, Andrea Greer Markham, Manchester Realty. IRMLS
 - $179,5002 bd2 ba1.9k sqft1105 State Road 114 E, North Manchester, IN 46962For SaleMLS ID #202631269, Leo Reyes, Berkshire Hathaway HomeServices Goshen. IRMLS
- $310,0003 bd2 ba1.6k sqft406 W South St, North Manchester, IN 46962For SaleMLS ID #202626509, Carrie Vineyard, RE/MAX Results. IRMLS
- $219,9002 bd2 ba1.9k sqft801 Thorn St, North Manchester, IN 46962For SaleMLS ID #202623180, Timothy Tower, CENTURY 21 Bradley Realty, Inc. IRMLS
- $222,5003 bd2 ba1.5k sqft1240 Helms Dr, Wabash, IN 46992For SaleMLS ID #202633722, Robert Lundquist, Lundquist Appraisals & Real Estate. IRMLS
- $179,0002 bd2 ba1.6k sqft205 W 4th St, Winchester, IN 46962For SaleMLS ID #202619213, Andrea Greer Markham, Manchester Realty. IRMLS
- $259,9003 bd1 ba1.4k sqft2185 W Lukens Lake Rd #7, Laketon, IN 46943For SaleMLS ID #202623611, Jennie A Terrell, Terrell Realty Group, LLC. IRMLS
- $--3 bd2 ba1.6k sqft106 W Wayne St, Pierceton, IN 46562AuctionServiceLink Auction
- $245,0003 bd2 ba2k sqft308 N State Road 14, Akron, IN 46910For SaleMLS ID #202629575, Lindsay Straeter, MANITOU REALTY and AUCTION, INC.. IRMLS
- $235,0004 bd1 ba1.6k sqft801 N Edgewater St, Silver Lake, IN 46982For SaleMLS ID #202632141, Susan Hoffman, RE/MAX Results. IRMLS
- $259,9003 bd3 ba1.7k sqft13008 E State Road 114, Akron, IN 46910For SaleMLS ID #202615871, Carolyn Crooks, Keller Williams Realty Group. IRMLS
- $234,9003 bd2 ba1.1k sqft3224 Doe St, Warsaw, IN 46582For SaleMLS ID #202631632, Aaron Wright, RE/MAX Results. IRMLS
- $245,0002 bd2 ba1.3k sqft1621 N Little River Ct, Huntington, IN 46750For SaleMLS ID #202634064, Tiffiny D Holmes, RE/MAX Results. IRMLS
- $215,0003 bd2 ba1.5k sqft187 Shady Lane Dr, Wabash, IN 46992For SaleMLS ID #202627906, Nick Krieg, Empire Real Estate LLC. IRMLS
- $269,9003 bd2 ba1.7k sqft307 S Maple St, Pierceton, IN 46562For SaleMLS ID #202618963, Savannah J Beer, Patton Hall Real Estate. IRMLS
- $240,0005 bd2 ba2k sqft1310 Vernon St, Wabash, IN 46992For SaleMLS ID #202631467, Nick Krieg, Empire Real Estate LLC. IRMLS
- $260,0003 bd2 ba1.9k sqft500 W Harrison Ave, Wabash, IN 46992For SaleMLS ID #202625831, Charles Trout, Patton Hall Real Estate. IRMLS
