Space, updates, and versatility come together in this exceptional 3-bedroom, 3.5-bath home offering 3,852 square feet of finished living space on a 0.50-acre lot. Recent improvements include a new metal roof (2023), a new gas water heater (2025), a second gas water heater (2018), vinyl flooring installed approximately 2-3 years ago, and a new 26' x 27' wood deck completed in 2025. The fully equipped kitchen includes all appliances, a wine chiller, built-in pantry storage, and a convenient built-in desk. The spacious 19' x 42' family room is filled with natural light from oversized windows and features a brick gas log fireplace with custom built-in shelving and cabinetry. The expansive primary suite offers an 8' x 12' walk-in closet and an ensuite bath with tall ceilings, built-in dressers, dual vanities, a jetted soaking tub, and a tiled walk-in shower. The second bedroom features a large double closet with built-in shelving and drawers, while the third bedroom includes a walk-in closet and its own private full bath with a walk-in shower. Additional highlights include a 15' x 6' laundry room with cabinetry, sink, attic access, and an adjacent half bath, plus a 22' x 22' attached two-car garage with a concrete driveway. Step outside to enjoy the spacious backyard, highlighted by the new wood deck with built-in bench seating. The finished 23' x 13' outbuilding features electric baseboard heat and a sauna, offering flexible space for hobbies, a fitness area, recreation, or a workshop. An additional 8' x 10' storage shed provides even more storage, and matching metal roofing for the outbuilding is included with the sale. Offering generous living space, updates, outstanding storage, and flexible indoor and outdoor amenities, this beautiful property is ready for its next owner.
Active
$389,900
511 Crown Hill Dr E, Wabash, IN 46992
3beds
3,852sqft
:
Get pre-qualifiedN/A
Single Family Residence
Built in 1965
0.5 Acres Lot
$378,500 Zestimate®
$--/sqft
$-- HOA
What's special
Brick gas log fireplaceExpansive primary suiteWine chillerBuilt-in dressersJetted soaking tubConvenient built-in deskDual vanities
- 4 days |
- 704 |
- 33 |
Zillow last checked:
Listing updated:
Listed by:
John R Lundquist john@lundquistrealestate.com,
Lundquist Appraisals & Real Estate
Source: IRMLS,MLS#: 202628990
Facts & features
Interior
Bedrooms & bathrooms
- Bedrooms: 3
- Bathrooms: 4
- Full bathrooms: 3
- 1/2 bathrooms: 1
- Main level bedrooms: 3
Bedroom 1
- Level: Main
Bedroom 2
- Level: Main
Dining room
- Level: Main
- Area: 168
- Dimensions: 12 x 14
Family room
- Level: Main
- Area: 798
- Dimensions: 19 x 42
Kitchen
- Level: Main
- Area: 260
- Dimensions: 26 x 10
Living room
- Level: Main
- Area: 512
- Dimensions: 16 x 32
Heating
- Natural Gas, Forced Air
Cooling
- Central Air
Appliances
- Included: Disposal, Dishwasher, Microwave, Refrigerator, Electric Range, Gas Water Heater, Wine Cooler
- Laundry: Main Level, Washer Hookup
Features
- Built-in Desk, Ceiling Fan(s), Walk-In Closet(s), Entrance Foyer, Double Vanity, Stand Up Shower, Tub and Separate Shower, Tub/Shower Combination, Main Level Bedroom Suite, Sauna
- Flooring: Carpet, Tile, Vinyl
- Doors: Storm Door(s)
- Has basement: No
- Attic: Pull Down Stairs
- Number of fireplaces: 1
- Fireplace features: Family Room, Wood Burning
Interior area
- Total structure area: 3,852
- Total interior livable area: 3,852 sqft
- Finished area above ground: 3,852
- Finished area below ground: 0
Video & virtual tour
Property
Parking
- Total spaces: 2
- Parking features: Attached, Concrete
- Attached garage spaces: 2
- Has uncovered spaces: Yes
Features
- Levels: One
- Stories: 1
- Patio & porch: Deck
- Fencing: Partial
Lot
- Size: 0.5 Acres
- Features: Level, City/Town/Suburb, Landscaped
Details
- Additional structures: Shed(s), Outbuilding
- Parcel number: 851410103012.000008
Construction
Type & style
- Home type: SingleFamily
- Property subtype: Single Family Residence
Materials
- Aluminum Siding
- Foundation: Slab
- Roof: Shingle
Condition
- New construction: No
- Year built: 1965
Utilities & green energy
- Electric: Duke Energy Indiana
- Gas: NIPSCO
- Sewer: City
- Water: City, Indiana American Water Co
Community & HOA
Community
- Features: None
- Subdivision: None
Location
- Region: Wabash
Financial & listing details
- Tax assessed value: $348,300
- Annual tax amount: $3,207
- Date on market: 7/18/2026
Estimated market value
$378,500
$360,000 - $397,000
$1,961/mo
Price history
| Date | Event | Price |
|---|---|---|
| 7/18/2026 | Listed for sale | $389,900+2.6% |
Source:  IRMLS #202628990 Report a problem IRMLS #202628990 Report a problem | ||
| 9/18/2021 | Listing removed | -- |
Source: Owner Report a problem | ||
| 6/19/2021 | Listed for sale | $379,900$99/sqft |
Source: Owner Report a problem | ||
Public tax history
| Year | Property taxes | Tax assessment |
|---|---|---|
| 2025 | $2,761 +1.2% | $348,300 +26.1% |
| 2024 | $2,727 +11.7% | $276,100 +1.9% |
| 2023 | $2,441 +8.8% | $270,900 +11.8% |
| 2022 | $2,243 +8.3% | $242,300 +8.8% |
| 2021 | $2,072 +3.7% | $222,700 +7.1% |
| 2020 | $1,998 +1% | $208,000 +3.7% |
| 2019 | $1,978 +3.4% | $200,600 +2.2% |
| 2018 | $1,913 +41.9% | $196,200 +3.4% |
| 2017 | $1,348 | $189,700 +1% |
| 2016 | $1,348 +1.3% | $187,800 +1.5% |
| 2014 | $1,331 +35.2% | $185,000 +5.2% |
| 2013 | $985 +64.5% | $175,800 +2% |
| 2012 | $599 -51.4% | $172,400 -5.2% |
| 2011 | $1,232 -68.6% | $181,900 -10.7% |
| 2010 | $3,928 +14.4% | $203,800 |
| 2009 | $3,434 +3634.6% | $203,800 -4.9% |
| 2007 | $92 -97.3% | $214,300 -11.4% |
| 2006 | $3,408 | $241,900 +23.8% |
| 2005 | -- | $195,400 |
Find assessor info on the county website
Monthly payment
Est. payment
Payment breakdown
Explore the cost of this home by adjusting the details. Changes won't be saved.Climate risks
Neighborhood: 46992
Nearby schools
GreatSchools rating
- 5/10Wabash Middle SchoolGrades: 5-8Distance: 1.1 mi
- 7/10Wabash High SchoolGrades: 9-12Distance: 1.1 mi
- 5/10O J Neighbours Elementary SchoolGrades: PK-4Distance: 1.7 mi
Schools provided by the listing agent
- Elementary: Metro North/Sharp Creek
- Middle: Northfield
- High: Northfield
- District: MSD of Wabash County Schools
Source: IRMLS. This data may not be complete. We recommend contacting the local school district to confirm school assignments for this home.
- $213,2003 bd1 ba1.9k sqft519 Crown Hill Dr E, Wabash, IN 46992Off Market
- $6,400-- bd-- ba-- sqftCrown Hill Dr, Wabash, IN 46992Off Market
- $1,300-- bd-- ba-- sqftCrown Hill Dr, Wabash, IN 46992Off Market
- $2,000-- bd-- ba-- sqftCrown Hill Dr, Wabash, IN 46992Off Market
- $251,2003 bd2 ba1.5k sqft509 Crown Hill Dr E, Wabash, IN 46992Off Market
- $333,2003 bd3 ba4k sqft515 Crown Hill Dr E, Wabash, IN 46992Off Market
- $296,7003 bd3 ba2.7k sqft510 Crown Hill Dr W, Wabash, IN 46992Off Market
- $262,2004 bd2 ba2k sqft514 Crown Hill Dr E, Wabash, IN 46992Off Market
A local agent can set up tours, give advice and negotiate with sellers.
Similar homes
- $375,0003 bd2 ba3.3k sqft631 Crown Hill Dr W, Wabash, IN 46992For Sale
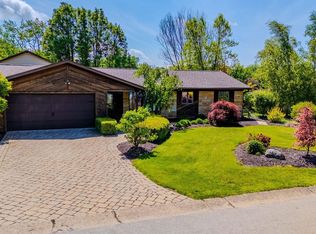 MLS ID #202619181, John R Lundquist, Lundquist Appraisals & Real Estate. IRMLS
 - $395,0005 bd3 ba3.2k sqft579 Oxford Dr, Wabash, IN 46992For Sale
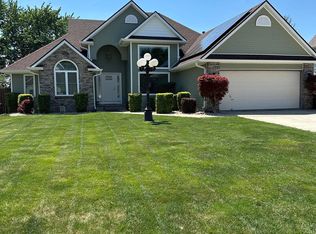 MLS ID #202626972, Suzie Metz, Dickos Peterson & Metz Realty. IRMLS
 - $349,9004 bd3 ba2.4k sqft3254 S 100 W, Wabash, IN 46992For Sale
 MLS ID #202626863, John R Lundquist, Lundquist Appraisals & Real Estate. IRMLS
 - $350,0003 bd3 ba2.9k sqft1695 Pike St, Wabash, IN 46992For Sale
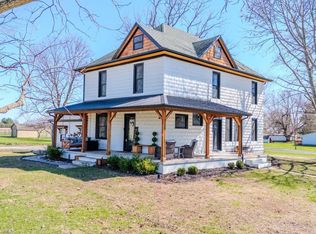 MLS ID #202610811, Lori Siders, Siders Premiere Properties, LLC. IRMLS
 - $340,0004 bd3 ba2.1k sqft2689 S Old State Road 15, Wabash, IN 46992For SaleMLS ID #202624443, Nick Krieg, Empire Real Estate LLC. IRMLS
- $279,5004 bd2 ba2k sqft6658 S State Road 13, Wabash, IN 46992For SaleMLS ID #202628084, Robert Lundquist, Lundquist Appraisals & Real Estate. IRMLS
- $285,0004 bd3 ba2.6k sqft305 Manchester Ave, Wabash, IN 46992For SaleMLS ID #202625251, Lori Siders, Siders Premiere Properties, LLC. IRMLS
- $269,0003 bd2 ba1.9k sqft500 W Harrison Ave, Wabash, IN 46992For SaleMLS ID #202625831, Charles Trout, Patton Hall Real Estate. IRMLS
- $360,0004 bd2 ba2.2k sqft3192 E 800 S Lot 2, Wabash, IN 46992For SaleMLS ID #202625131, Nick Krieg, Empire Real Estate LLC. IRMLS
- $369,9003 bd3 ba2.8k sqft111 N Main St, Amboy, IN 46911For SaleMLS ID #202627587, Elise Maxwell, The Hardie Group. IRMLS
- $364,9004 bd3 ba3.6k sqft1706 N Denver Dr, Marion, IN 46952For Sale By Owner
- $399,9003 bd3 ba2.6k sqft9451 S Meridian Rd, Bunker Hill, IN 46914For SaleMLS ID #202624445, Jill Ringel, Siders Premiere Properties, LLC. IRMLS
- $245,0004 bd2 ba2.4k sqft1407 Pike St, Wabash, IN 46992For SaleMLS ID #202606504, Ross Phillipy, Metz Phillipy Real Estate. IRMLS
- $390,0006 bd2 ba3.8k sqft2523 S Business Highway 31, Peru, IN 46970For SaleMLS ID #202618815, Amanda Bowman, eXp Realty, LLC. IRMLS
- $519,9005 bd4 ba5.1k sqft5132 N 600 W, Wabash, IN 46992For SaleMLS ID #202547128, John R Lundquist, Lundquist Appraisals & Real Estate. IRMLS
- $325,0004 bd2 ba2.8k sqft11945 N 300 W, North Manchester, IN 46962For SaleMLS ID #202620997, Erica Garber, Manchester Realty. IRMLS
- $389,0005 bd3 ba2.6k sqft1802 S Carole Ct, Peru, IN 46970For SaleMLS ID #202615686, Cassandra Betzner, Allen Realty Group. IRMLS
- $350,0005 bd3 ba2.4k sqft1415 W Forest Ln, Marion, IN 46952For SaleMLS ID #202627829, Tonya McCoy, Moving Real Estate. IRMLS
- $319,9003 bd3 ba2k sqft75 W Old Trl, La Fontaine, IN 46940For SaleMLS ID #202608194, TJ Evans, Empire Real Estate LLC. IRMLS
- $384,9004 bd3 ba2.3k sqft1953 Lola Dr, Marion, IN 46952For SaleMLS ID #202622896, Connie Zirkle, Moving Real Estate. IRMLS
