Welcome home to this stunning property situated on 2 beautiful acres! As you make your way down the lane, you’ll immediately notice the impressive oversized attached garage—perfect for vehicles, hobbies, and extra storage. As soon as you step inside, you’re welcomed by a large, warm foyer that instantly feels like home. This spacious property features 5 bedrooms and 3.5 baths, offering plenty of room for everyone to spread out. The main level boasts a dream kitchen with abundant cabinetry and included appliances, plus an eat-in area for casual meals and a formal dining room for special occasions. The cozy living room, complete with a fireplace, is the perfect spot to relax on chilly evenings. You’ll appreciate the convenience of main-level laundry and a generous primary suite. The primary bathroom is truly something special—double vanities, a large tiled walk-in shower with dual shower heads, a freestanding tub, and an incredible 11x10 walk-in closet. Upstairs, you’ll find four additional spacious bedrooms, each with a large closet, along with a full bathroom featuring double vanities and a tub/shower combo. The full basement offers endless possibilities with tons of storage, a large rec room, a second laundry area + a full bathroom, a mechanical room, and even a pool table that stays (most of the flooring is epoxied in the basement)! Outside, enjoy peaceful evenings on the back patio with a fire. The home is also wired for a hot tub, giving you even more options for outdoor enjoyment. This beautiful home is ready to welcome its next owners!
Pending
Price cut: $10K (7/28)
$509,900
5132 N 600 W, Wabash, IN 46992
5beds
5,139sqft
Single Family Residence
Built in 2010
2 Acres Lot
$-- Zestimate®
$--/sqft
$-- HOA
What's special
Generous primary suiteImpressive oversized attached garageMain-level laundryLarge warm foyerFreestanding tub
- 325 days
- 320
- 17
Zillow last checked:
Listing updated:
Listed by:
John R Lundquist john@lundquistrealestate.com,
Lundquist Appraisals & Real Estate
Source: IRMLS,MLS#: 202547128
Facts & features
Interior
Bedrooms & bathrooms
- Bedrooms: 5
- Bathrooms: 4
- Full bathrooms: 3
- 1/2 bathrooms: 1
- Main level bedrooms: 1
Bedroom 1
- Level: Main
Bedroom 2
- Level: Upper
Dining room
- Level: Main
- Area: 182
- Dimensions: 14 x 13
Family room
- Level: Basement
- Area: 510
- Dimensions: 30 x 17
Kitchen
- Level: Main
- Area: 459
- Dimensions: 27 x 17
Living room
- Level: Main
- Area: 323
- Dimensions: 17 x 19
Office
- Level: Main
- Area: 168
- Dimensions: 14 x 12
Heating
- Geothermal
Cooling
- Geothermal
Appliances
- Included: Dishwasher, Refrigerator, Oven-Built-In, Double Oven
- Laundry: Main Level, Washer Hookup
Features
- Ceiling Fan(s), Walk-In Closet(s), Eat-in Kitchen, Entrance Foyer, Kitchen Island, Open Floorplan, Double Vanity, Stand Up Shower, Tub/Shower Combination, Main Level Bedroom Suite, Formal Dining Room
- Basement: Full,Partially Finished,Sump Pump
- Number of fireplaces: 1
- Fireplace features: Living Room, Electric, One
Interior area
- Total structure area: 5,604
- Total interior livable area: 5,139 sqft
- Finished area above ground: 3,585
- Finished area below ground: 1,554
Video & virtual tour
Property
Parking
- Total spaces: 3
- Parking features: Attached, Gravel
- Attached garage spaces: 3
- Has uncovered spaces: Yes
Features
- Levels: Two
- Stories: 2
- Patio & porch: Porch Covered
- Pool features: Above Ground
- Fencing: None
Lot
- Size: 2 Acres
- Dimensions: 261 x 201
- Features: Level
Details
- Parcel number: 850901400007.000010
Construction
Type & style
- Home type: SingleFamily
- Property subtype: Single Family Residence
Materials
- Vinyl Siding
- Roof: Shingle
Condition
- New construction: No
- Year built: 2010
Utilities & green energy
- Electric: Duke Energy Indiana
- Sewer: Septic Tank
- Water: Well
Community & HOA
Community
- Subdivision: None
Location
- Region: Wabash
Financial & listing details
- Tax assessed value: $488,500
- Annual tax amount: $5,626
- Date on market: 11/24/2025
Estimated market value
Not available
Estimated sales range
Not available
$3,549/mo
Price history
| Date | Event | Price |
|---|---|---|
| 9/24/2026 | Pending sale | $509,900 |
Source:  IRMLS #202547128 Report a problem IRMLS #202547128 Report a problem | ||
| 7/28/2026 | Price change | $509,900-1.9% |
Source: IRMLS #202547128 Report a problem | ||
| 4/29/2026 | Price change | $519,900-1.9% |
Source: IRMLS #202547128 Report a problem | ||
| 2/14/2026 | Price change | $530,000-2.8% |
Source: IRMLS #202547128 Report a problem | ||
| 11/24/2025 | Listed for sale | $545,000 |
Source: IRMLS #202547128 Report a problem | ||
Public tax history
| Year | Property taxes | Tax assessment |
|---|---|---|
| 2025 | $2,839 +11.2% | $488,500 +19.6% |
| 2024 | $2,554 +24.7% | $408,600 +2.1% |
| 2023 | $2,048 +3.6% | $400,200 +9% |
| 2022 | $1,977 -3.5% | $367,300 +12.3% |
| 2021 | $2,049 +10.2% | $327,000 -2.5% |
| 2020 | $1,859 +9% | $335,400 +5.1% |
| 2019 | $1,705 +7.5% | $319,000 +8.4% |
| 2018 | $1,586 +36.8% | $294,400 +0.5% |
| 2017 | $1,160 | $292,900 -0.9% |
| 2016 | $1,160 -25.2% | $295,700 -13.8% |
| 2014 | $1,551 +16.3% | $343,000 +4.8% |
| 2013 | $1,333 +24.7% | $327,200 +5.7% |
| 2012 | $1,069 -18.6% | $309,500 -2.4% |
| 2011 | $1,314 +4.6% | $317,000 +2.4% |
| 2010 | $1,256 -23% | $309,600 +70.8% |
| 2006 | $1,631 | $181,300 +2.4% |
| 2005 | -- | $177,000 |
Find assessor info on the county website
Monthly payment
Est. payment
Payment breakdown
Explore the cost of this home by adjusting the details. Changes won't be saved.Climate risks
Neighborhood: 46992
Nearby schools
Schools provided by the listing agent
- Elementary: Metro North/Sharp Creek
- Middle: Northfield
- High: Northfield
- District: MSD of Wabash County Schools
Source: IRMLS. This data may not be complete. We recommend contacting the local school district to confirm school assignments for this home.
Similar homes
- $475,0005 bd4 ba4.3k sqft630 Lems Way, Wabash, IN 46992For Sale
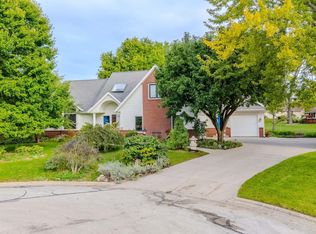 MLS ID #202640771, Lori Siders, Siders Premiere Properties, LLC. IRMLS
 - $--4 bd3 ba4.4k sqft3601 E 700 N, North Manchester, IN 46990Auction
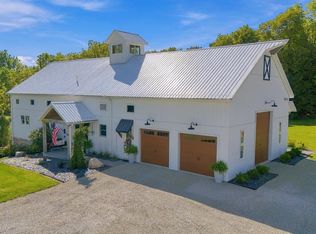 MLS ID #202640767, Chad Metzger, Metzger Property Services, LLC. IRMLS
 - $349,0004 bd3 ba3.4k sqft3831 W 100 S, Wabash, IN 46992For Sale
 MLS ID #202629452, John R Lundquist, Lundquist Appraisals & Real Estate. IRMLS
 - $485,0004 bd3 ba4.4k sqft1235 W Lakeview Dr, Peru, IN 46970For Sale
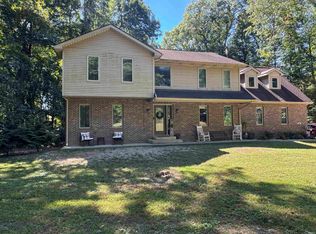 MLS ID #202636928, Alyssa Richey, Miles Realty Group. IRMLS
