If you’ve been searching for a country farmhouse that blends historic charm with modern updates, this one may be exactly what you’ve had in mind. Set in a peaceful rural setting, the home offers generous space for relaxing or entertaining both indoors and out. Enjoy mornings or evenings sitting on the front porch, or host gatherings in the spacious living room, dining room, and outdoor areas. The main level includes a master bedroom, bathroom, and laundry for convenient one-level living. Upstairs, you’ll find three additional bedrooms and a loft. An attached two-car garage provides ample room, plus a large upper storage area. The 1.8-acre property also includes a 75×52 pole barn with a partial cement floor and a 40×32 wooden barn. Recent updates include new garage doors, a new well, windows, metal roof, drywall and fresh paint upstairs, bathroom and laundry room updates.
Active
Price cut: $10K (11/13)
$369,900
13636 S 150 E, Kokomo, IN 46901
4beds
2,907sqft
Single Family Residence
Built in 1850
1.8 Acres Lot
$366,100 Zestimate®
$--/sqft
$-- HOA
What's special
Peaceful rural settingOutdoor areasFront porchAttached two-car garageMetal roofDining roomNew garage doors
- 44 days
- 1,238
- 144
Zillow last checked:
Listing updated:
Listed by:
Amber B White Cell:765-865-1118,
Carrie Gruel & Associates, REALTORS
Source: IRMLS,MLS#: 202641118
Facts & features
Interior
Bedrooms & bathrooms
- Bedrooms: 4
- Bathrooms: 1
- Full bathrooms: 1
- Main level bedrooms: 1
Bedroom 1
- Level: Main
Bedroom 2
- Level: Upper
Dining room
- Level: Main
- Area: 225
- Dimensions: 15 x 15
Kitchen
- Level: Main
- Area: 132
- Dimensions: 11 x 12
Living room
- Level: Main
- Area: 325
- Dimensions: 13 x 25
Heating
- Propane, Forced Air
Cooling
- Central Air
Appliances
- Included: Dishwasher, Microwave, Refrigerator, Washer, Dryer-Electric, Gas Range, Electric Water Heater, Water Softener Owned
Features
- Windows: Window Treatments
- Basement: Full,Unfinished
- Has fireplace: No
Interior area
- Total structure area: 4,259
- Total interior livable area: 2,907 sqft
- Finished area above ground: 2,907
- Finished area below ground: 0
Video & virtual tour
Property
Parking
- Total spaces: 2
- Parking features: Attached
- Attached garage spaces: 2
Features
- Levels: Two
- Stories: 2
Lot
- Size: 1.8 Acres
- Dimensions: 300x260
- Features: 0-2.9999
Details
- Additional structures: Barn(s), Pole/Post Building
- Parcel number: 521435300001.001004
Construction
Type & style
- Home type: SingleFamily
- Property subtype: Single Family Residence
Materials
- Vinyl Siding
Condition
- New construction: No
- Year built: 1850
Utilities & green energy
- Sewer: Septic Tank
- Water: Well
Community & HOA
Community
- Subdivision: None
Location
- Region: Kokomo
Financial & listing details
- Tax assessed value: $334,300
- Annual tax amount: $1,357
- Date on market: 10/4/2026
- Listing terms: Cash,Conventional
Estimated market value
$366,100
$348,000 - $384,000
$1,542/mo
Price history
| Date | Event | Price |
|---|---|---|
| 11/13/2026 | Price change | $369,900-2.6% |
Source:  IRMLS #202641118 Report a problem | ||
| 10/13/2026 | Price change | $379,900-2.6% |
Source: IRMLS #202641118 Report a problem | ||
| 10/4/2026 | Listed for sale | $389,900+22.6% |
Source: IRMLS #202641118 Report a problem | ||
| 7/12/2022 | Sold | $318,000+1%$109/sqft |
Source:  MIBOR as distributed by MLS GRID #21863128 Report a problem | ||
| 6/16/2022 | Pending sale | $315,000$108/sqft |
Source: MIBOR as distributed by MLS GRID #21863128 Report a problem | ||
| 6/16/2022 | Contingent | $315,000 |
Source: IRMLS #202221758 Report a problem | ||
| 6/3/2022 | Listed for sale | $315,000+16.7% |
Source: IRMLS #202221758 Report a problem | ||
| 8/6/2021 | Sold | $270,000$93/sqft |
Source: Agent Provided Report a problem | ||
| 7/23/2021 | Pending sale | $270,000 |
Source: IRMLS #202125629 Report a problem | ||
| 7/2/2021 | Contingent | $270,000 |
Source: IRMLS #202125629 Report a problem | ||
| 6/30/2021 | Listed for sale | $270,000 |
Source: IRMLS #202125629 Report a problem | ||
Public tax history
| Year | Property taxes | Tax assessment |
|---|---|---|
| 2025 | $1,938 +1% | $334,300 +41.9% |
| 2024 | $1,920 +60% | $235,600 -1% |
| 2023 | $1,200 +17.1% | $238,000 +23.6% |
| 2022 | $1,025 +33.8% | $192,600 +17.4% |
| 2021 | $766 +2.4% | $164,100 +11.7% |
| 2020 | $748 +4% | $146,900 |
| 2019 | $719 +7.4% | $146,900 |
| 2018 | $669 -18.6% | $146,900 +5% |
| 2017 | $823 | $139,900 -7.9% |
| 2016 | $823 -3.4% | $151,900 +1% |
| 2014 | $852 +10.9% | $150,400 +2.6% |
| 2013 | $768 +17.8% | $146,600 |
| 2012 | $652 +5.6% | $146,600 +5.8% |
| 2011 | $617 +15.5% | $138,500 -4% |
| 2010 | $534 +11.4% | $144,300 -9.8% |
| 2009 | $479 -40.4% | $160,000 +1.3% |
| 2007 | $805 | $158,000 +7.2% |
| 2006 | -- | $147,400 |
Find assessor info on the county website
Monthly payment
Est. payment
Payment breakdown
Explore the cost of this home by adjusting the details. Changes won't be saved.Climate risks
Neighborhood: 46901
Nearby schools
Schools provided by the listing agent
- Elementary: Pipe Creek/Maconaquah
- Middle: Maconaquah
- High: Maconaquah
- District: Maconaquah School Corp.
Source: IRMLS. This data may not be complete. We recommend contacting the local school district to confirm school assignments for this home.
Similar homes
- $349,9003 bd3 ba2.2k sqft524 E 550 N, Kokomo, IN 46901For Sale
 MLS ID #202625115, Christy Dechert, The Hardie Group. IRMLS
- $379,9004 bd2 ba2.5k sqft2532 E 500 S, Peru, IN 46970Active
 MLS ID #22135875, Sami Holmgren, RE/MAX Anew Realty. MIBOR as distributed by MLS GRID
- $375,0005 bd2 ba3.5k sqft4491 E 0 Ns, Kokomo, IN 46902Active
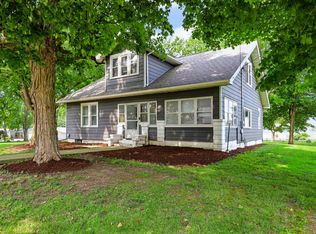 MLS ID #22114048, Davie Heuer, CENTURY 21 Scheetz. MIBOR as distributed by MLS GRID
- $345,0004 bd3 ba2k sqft1932 Gladstone, Kokomo, IN 46901For Sale
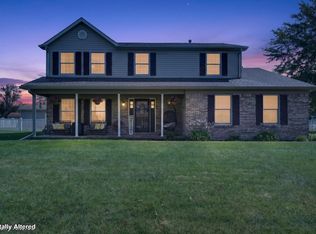 MLS ID #202644771, Tara Marschand, Apple Tree Realty, LLC. IRMLS
