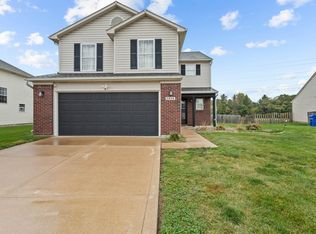
Welcome home to this beautiful 4-bedroom, 2.5-bath home located in Abby Place! Built in 2018 and offering approximately 2,060 sq. ft. of living space, this home features a spacious and functional layout with plenty of room to spread out. The main level offers a family room currently being used as a kids’ play area, along with a spacious open-concept living room, dining area, kitchen, and half bath. Fresh paint and new flooring throughout the main level give the home a fresh, updated feel. The kitchen comes equipped with stainless steel appliances, ample cabinetry, and a pantry for additional storage. Upstairs you’ll find four generously sized bedrooms, including a spacious primary suite featuring a walk-in closet and private full bath. An additional full bathroom and conveniently located upper-level laundry complete the second floor, with the washer and dryer remaining. Recent updates upstairs include new flooring in both bathrooms and new carpet in the primary bedroom. Additional features include a 2-car attached garage, fresh landscaping, a spacious privacy-fenced backyard, and a deck perfect for relaxing or entertaining. Sale is contingent upon Seller finding and securing suitable housing. Buyer/Buyer’s Agent to verify any and all measurements and school information. Please provide pre-approval letter or proof of funds with all offers.
Active
Price cut: $4K (10/12)
$295,000
205 Luke Ct, Kokomo, IN 46901
4beds
2,060sqft
Single Family Residence
Built in 2018
7,405 Square Feet Lot
$292,200 Zestimate®
$--/sqft
$-- HOA
What's special
Dining areaSpacious primary suiteFamily roomFour generously sized bedroomsSpacious and functional layoutSpacious privacy-fenced backyardFresh landscaping
- 25 days
- 498
- 45
Zillow last checked:
Listing updated:
Listed by:
Alexis Johnson Cell:765-618-6367,
Nicholson Realty 2.0 LLC
Source: IRMLS,MLS#: 202640322
Facts & features
Interior
Bedrooms & bathrooms
- Bedrooms: 4
- Bathrooms: 3
- Full bathrooms: 2
- 1/2 bathrooms: 1
Bedroom 1
- Level: Upper
Bedroom 2
- Level: Upper
Family room
- Level: Main
- Area: 120
- Dimensions: 10 x 12
Kitchen
- Level: Main
- Area: 168
- Dimensions: 12 x 14
Living room
- Level: Main
- Area: 238
- Dimensions: 14 x 17
Heating
- Electric, Heat Pump
Cooling
- Central Air, Ceiling Fan(s)
Appliances
- Included: Disposal, Range/Oven Hook Up Elec, Dishwasher, Refrigerator, Washer, Electric Cooktop, Dryer-Electric, Exhaust Fan, Electric Oven, Electric Water Heater
- Laundry: Electric Dryer Hookup, Washer Hookup
Features
- Ceiling Fan(s), Walk-In Closet(s), Laminate Counters, Eat-in Kitchen, Entrance Foyer, Open Floorplan, Pantry, Double Vanity, Tub/Shower Combination, Formal Dining Room, Great Room
- Has basement: No
- Has fireplace: No
Interior area
- Total structure area: 2,060
- Total interior livable area: 2,060 sqft
- Finished area above ground: 2,060
- Finished area below ground: 0
Video & virtual tour
Property
Parking
- Total spaces: 2
- Parking features: Attached, Garage Door Opener, Garage Utilities
- Attached garage spaces: 2
Features
- Levels: Two
- Stories: 2
- Patio & porch: Deck, Porch Covered
- Fencing: Privacy
Lot
- Size: 7,405 Square Feet
- Dimensions: 66x110
- Features: Cul-De-Sac, Level, City/Town/Suburb, Near Walking Trail, Landscaped
Details
- Parcel number: 340313477008.000003
Construction
Type & style
- Home type: SingleFamily
- Property subtype: Single Family Residence
Materials
- Shingle Siding, Vinyl Siding
- Foundation: Slab
- Roof: Shingle
Condition
- New construction: No
- Year built: 2018
Utilities & green energy
- Sewer: City
- Water: City
- Utilities for property: Cable Connected
Green energy
- Energy efficient items: Thermostat
Community & HOA
Community
- Features: Sidewalks
- Security: Smoke Detector(s)
- Subdivision: Abby Place
Location
- Region: Kokomo
Financial & listing details
- Tax assessed value: $241,500
- Annual tax amount: $1,935
- Date on market: 9/29/2026
- Listing terms: Cash,Conventional,FHA,VA Loan
Estimated market value
$292,200
$278,000 - $307,000
$2,134/mo
Price history
| Date | Event | Price |
|---|---|---|
| 10/12/2026 | Price change | $295,000-1.3% |
Source:  IRMLS #202640322 Report a problem IRMLS #202640322 Report a problem | ||
| 9/29/2026 | Listed for sale | $299,000+14.1% |
Source: IRMLS #202640322 Report a problem | ||
| 6/9/2025 | Sold | $262,000-2.9% |
Source: IRMLS #202512883 Report a problem | ||
| 5/11/2025 | Pending sale | $269,900 |
Source: IRMLS #202512883 Report a problem | ||
| 4/21/2025 | Price change | $269,900-1.9% |
Source: IRMLS #202512883 Report a problem | ||
| 4/15/2025 | Listed for sale | $275,000+83.5% |
Source: IRMLS #202512883 Report a problem | ||
| 4/5/2019 | Sold | $149,900+0.3%$73/sqft |
Source:  MIBOR as distributed by MLS GRID #21607271 Report a problem MIBOR as distributed by MLS GRID #21607271 Report a problem | ||
| 3/18/2019 | Pending sale | $149,490$73/sqft |
Source: CENTURY 21 Scheetz #201848033 Report a problem | ||
| 12/4/2018 | Price change | $149,490-9.1%$73/sqft |
Source: CENTURY 21 Scheetz #201848033 Report a problem | ||
| 10/25/2018 | Listed for sale | $164,490$80/sqft |
Source: CENTURY 21 Scheetz #201848033 Report a problem | ||
Public tax history
| Year | Property taxes | Tax assessment |
|---|---|---|
| 2025 | $1,902 +15.1% | $212,800 +11.9% |
| 2024 | $1,653 +16.1% | $190,200 +15.1% |
| 2023 | $1,424 -1.9% | $165,300 +16.1% |
| 2022 | $1,451 -3.5% | $142,400 -1.9% |
| 2021 | $1,504 +2703.9% | $145,100 -3.5% |
| 2020 | $54 -90% | $150,400 +679.3% |
| 2019 | $536 | $19,300 +12.2% |
| 2018 | $536 +39.9% | $17,200 |
| 2017 | $383 -34.2% | $17,200 +42.1% |
| 2016 | $582 | $12,100 -37.6% |
| 2014 | $582 | $19,400 |
| 2013 | $582 | $19,400 |
| 2012 | $582 +41.3% | $19,400 -5.8% |
| 2011 | $412 +6.7% | $20,600 +6.7% |
| 2010 | $386 | $19,300 |
| 2009 | $386 -37.2% | $19,300 -11.5% |
| 2007 | $615 +1.6% | $21,800 -0.9% |
| 2006 | $605 | $22,000 +5.8% |
| 2005 | -- | $20,800 |
Find assessor info on the county website
Monthly payment
Est. payment
Payment breakdown
Explore the cost of this home by adjusting the details. Changes won't be saved.Climate risks
Neighborhood: 46901
Nearby schools
Schools provided by the listing agent
- Elementary: Northwestern
- Middle: Northwestern
- High: Northwestern
- District: Northwestern School Corp.
Source: IRMLS. This data may not be complete. We recommend contacting the local school district to confirm school assignments for this home.


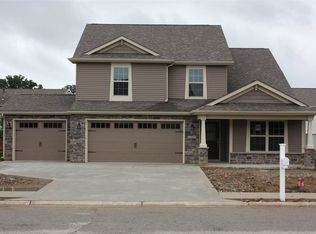
Similar homes
- $279,9004 bd3 ba2.2k sqft384 Ariel Dr, Kokomo, IN 46901For Sale
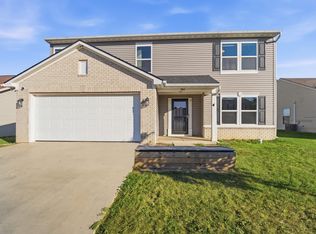 MLS ID #202644098, Ken Cary, Keller Williams Realty Group. IRMLS
 - $290,9004 bd3 ba1.8k sqft376 Ariel Dr, Kokomo, IN 46901For Sale
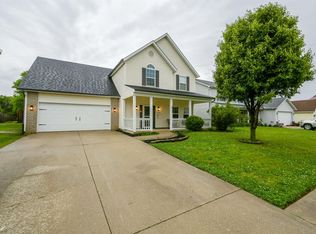 MLS ID #202619226, Brad Evans, RE/MAX Realty One. IRMLS
 - $309,9004 bd3 ba2k sqft4704 Ridge Rd, Kokomo, IN 46901For Sale
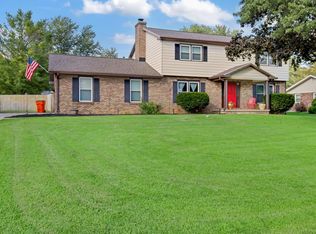 MLS ID #202634856, Hayley Marchese, Carrie Gruel & Associates, REALTORS. IRMLS
 - $279,9004 bd3 ba2.1k sqft2838 Beachwalk Ln, Kokomo, IN 46902For Sale
 MLS ID #202643342, Micheal Plummer, Mygrant Realty & Appraisals. IRMLS
