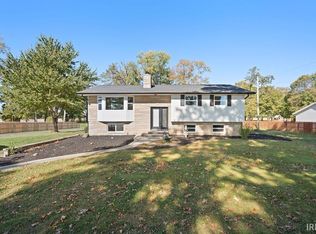
Welcome home to this stunningly remodeled residence in the highly sought-after Northwestern School District! Situated on a spacious 0.65-acre corner lot, this move-in-ready home combines modern updates, quality craftsmanship, and small-town charm. Completely renovated down to the studs, no detail was overlooked. Major improvements include all-new HVAC, ductwork, electrical wiring, windows, siding, and much more, offering peace of mind and truly maintenance-free living for years to come. Inside, you'll find 3 bedrooms, 2.5 bathrooms, and a fully finished basement, providing ample space for everyday living, entertaining, and recreation. Bright, open-concept living areas are filled with natural light, creating a warm and welcoming atmosphere throughout the home. The beautifully updated eat-in kitchen features modern appliances, abundant cabinetry, and generous workspace, making it the perfect gathering place for family and friends. The spacious primary suite offers a private ensuite bath, while the additional bedrooms provide flexibility for guests, a home office, or hobbies. A 2-car attached garage adds convenience and extra storage, while the expansive corner lot offers plenty of outdoor space to enjoy. With immediate possession available, this turnkey property is truly move-in ready!
Active
$349,900
524 E 550 N, Kokomo, IN 46901
3beds
2,246sqft
Single Family Residence
Built in 1966
0.63 Acres Lot
$341,700 Zestimate®
$--/sqft
$-- HOA
What's special
Fully finished basementModern updatesModern appliancesQuality craftsmanshipSpacious primary suiteWarm and welcoming atmosphereNatural light
- 123 days
- 319
- 28
Zillow last checked:
Listing updated:
Listed by:
Christy Dechert Main:765-457-7214,
The Hardie Group
Source: IRMLS,MLS#: 202625115
Facts & features
Interior
Bedrooms & bathrooms
- Bedrooms: 3
- Bathrooms: 3
- Full bathrooms: 2
- 1/2 bathrooms: 1
- Main level bedrooms: 3
Bedroom 1
- Level: Main
Bedroom 2
- Level: Main
Kitchen
- Level: Main
- Area: 242
- Dimensions: 22 x 11
Living room
- Level: Main
- Area: 260
- Dimensions: 13 x 20
Heating
- Natural Gas, Forced Air
Cooling
- Central Air
Appliances
- Included: Range/Oven Hk Up Gas/Elec, Dishwasher, Microwave, Refrigerator, Electric Range, Gas Water Heater, Water Softener Owned
- Laundry: Dryer Hook Up Gas/Elec, Washer Hookup
Features
- 1st Bdrm En Suite, Ceiling Fan(s), Walk-In Closet(s), Laminate Counters, Eat-in Kitchen, Open Floorplan, Stand Up Shower
- Flooring: Carpet, Laminate, Tile
- Basement: Full,Finished
- Has fireplace: No
- Fireplace features: None
Interior area
- Total structure area: 2,746
- Total interior livable area: 2,246 sqft
- Finished area above ground: 1,398
- Finished area below ground: 848
Video & virtual tour
Property
Parking
- Total spaces: 2
- Parking features: Attached, Garage Door Opener, Gravel
- Attached garage spaces: 2
- Has uncovered spaces: Yes
Features
- Levels: Bi-Level
- Patio & porch: Porch Covered
Lot
- Size: 0.63 Acres
- Features: Corner Lot, Rural
Details
- Parcel number: 340406200008.000022
Construction
Type & style
- Home type: SingleFamily
- Property subtype: Single Family Residence
Materials
- Brick
- Roof: Asphalt
Condition
- New construction: No
- Year built: 1966
Utilities & green energy
- Sewer: Septic Tank
- Water: Well
- Utilities for property: Cable Connected
Community & HOA
Community
- Security: Smoke Detector(s)
- Subdivision: Other
Location
- Region: Kokomo
Financial & listing details
- Tax assessed value: $39,200
- Annual tax amount: $716
- Date on market: 6/25/2026
Estimated market value
$341,700
$325,000 - $359,000
$2,176/mo
Price history
| Date | Event | Price |
|---|---|---|
| 6/25/2026 | Listed for sale | $349,900-4.1% |
Source:  IRMLS #202625115 Report a problem IRMLS #202625115 Report a problem | ||
| 6/24/2026 | Listing removed | -- |
Source: Owner Report a problem | ||
| 5/23/2026 | Listed for sale | $365,000$163/sqft |
Source: Owner Report a problem | ||
Public tax history
| Year | Property taxes | Tax assessment |
|---|---|---|
| 2025 | $645 -3.3% | $39,200 +6.8% |
| 2024 | $666 +0.7% | $36,700 +0.3% |
| 2023 | $662 -74.3% | $36,600 -1.9% |
| 2022 | $2,572 +18.1% | $37,300 -73.6% |
| 2021 | $2,178 +3.7% | $141,300 +12.1% |
| 2020 | $2,100 +9.7% | $126,000 +3.8% |
| 2019 | $1,914 -52.1% | $121,400 +9% |
| 2018 | $3,996 +102% | $111,400 +6.6% |
| 2017 | $1,978 -2.3% | $104,500 -6.5% |
| 2016 | $2,024 +5.9% | $111,800 +3.4% |
| 2014 | $1,912 +21.6% | $108,100 +7.9% |
| 2013 | $1,572 +7.7% | $100,200 +8.8% |
| 2012 | $1,459 +8.3% | $92,100 +0.8% |
| 2011 | $1,347 +258.2% | $91,400 -9.8% |
| 2010 | $376 -1.6% | $101,300 -9.1% |
| 2009 | $382 -14% | $111,500 -3.2% |
| 2007 | $445 -56.4% | $115,200 -0.9% |
| 2006 | $1,020 | $116,200 +12.4% |
| 2005 | -- | $103,400 |
Find assessor info on the county website
Monthly payment
Est. payment
Payment breakdown
Explore the cost of this home by adjusting the details. Changes won't be saved.Climate risks
Neighborhood: 46901
Nearby schools
Schools provided by the listing agent
- Elementary: Howard
- Middle: Northwestern
- High: Northwestern
- District: Northwestern School Corp.
Source: IRMLS. This data may not be complete. We recommend contacting the local school district to confirm school assignments for this home.
Similar homes
- $239,9003 bd3 ba3k sqft5241 N 50 E, Kokomo, IN 46901For Sale
 MLS ID #202642948, Christy Dechert, The Hardie Group. IRMLS
 - $325,0003 bd3 ba2k sqft4296 E 100 S, Kokomo, IN 46902For Sale
 MLS ID #202643524, Michael Mygrant, Mygrant Realty & Appraisals. IRMLS
 - $379,9004 bd1 ba2.9k sqft13636 S 150 E, Kokomo, IN 46901For Sale
 MLS ID #202641118, Amber B White, Carrie Gruel & Associates, REALTORS. IRMLS
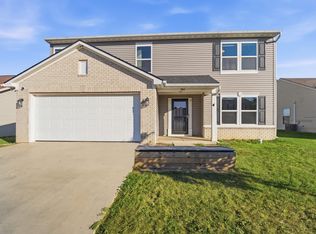
 - $279,9004 bd3 ba2.2k sqft384 Ariel Dr, Kokomo, IN 46901For Sale
 MLS ID #202644098, Ken Cary, Keller Williams Realty Group. IRMLS
