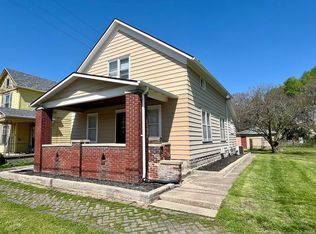
Seller offering up to $5,000 toward allowable buyer closing costs and/or an interest-rate buydown, subject to lender approval and the terms of an accepted purchase agreement. Extensively renovated and move-in ready, this character-filled home offers 1,679 SF plus a 138-SF three-season room not included in the reported living area. The remodel was completed from top to bottom with new drywall, updated electrical and plumbing, a renovated kitchen and baths, updated flooring, and refinished hardwood floors in the main living areas. A new metal roof, gutters, soffits, and real stone porch detailing add lasting value and curb appeal. Inside, the flexible floor plan includes a formal living room, dining room, den with fireplace, additional flex space, main-level bedroom, and main-level laundry. The light-filled three-season room provides even more space to relax or entertain, with warm wood detailing and tile flooring. The renovated kitchen features upgraded cabinetry, fixtures, and appliances, while both bathrooms offer coordinating maple vanities and updated finishes. Upstairs are two additional bedrooms with individual split-unit systems for personalized comfort. Outside, enjoy a fenced backyard and oversized 2.5-car garage with a dedicated electrical panel and room for vehicles, storage, hobbies, or a workshop. Conveniently located near downtown Peru with easy access to Kokomo, Wabash, and surrounding communities.
Active
Price cut: $7.1K (9/8)
$239,900
174 W 7th St, Peru, IN 46970
3beds
1,679sqft
Single Family Residence
Built in 1870
4,356 Square Feet Lot
$236,000 Zestimate®
$--/sqft
$-- HOA
What's special
Fenced backyardDen with fireplaceMain-level bedroomAdditional flex spaceMain-level laundryDining roomLight-filled three-season room
- 150 days
- 211
- 9
Zillow last checked:
Listing updated:
Listed by:
Angela D Arnold Cell:317-983-4663,
eXp Realty, LLC
Source: IRMLS,MLS#: 202617000
Facts & features
Interior
Bedrooms & bathrooms
- Bedrooms: 3
- Bathrooms: 2
- Full bathrooms: 1
- 1/2 bathrooms: 1
- Main level bedrooms: 1
Bedroom 1
- Level: Main
Bedroom 2
- Level: Upper
Dining room
- Level: Main
- Area: 144
- Dimensions: 12 x 12
Kitchen
- Level: Main
- Area: 210
- Dimensions: 15 x 14
Living room
- Level: Main
- Area: 165
- Dimensions: 15 x 11
Office
- Level: Main
- Area: 168
- Dimensions: 12 x 14
Heating
- Natural Gas, Forced Air, Other
Cooling
- Central Air, Other
Appliances
- Included: Dishwasher, Microwave, Refrigerator, Washer, Dryer-Electric, Gas Range, Electric Water Heater
- Laundry: Electric Dryer Hookup, Main Level, Washer Hookup
Features
- Ceiling Fan(s), Cedar Closet(s), Main Level Bedroom Suite, Formal Dining Room
- Flooring: Hardwood, Other
- Doors: ENERGY STAR Qualified Doors
- Basement: Crawl Space,Partial,Block
- Number of fireplaces: 1
- Fireplace features: Fireplace Screen/Door, Wood Burning
Interior area
- Total structure area: 2,087
- Total interior livable area: 1,679 sqft
- Finished area above ground: 1,679
- Finished area below ground: 0
Video & virtual tour
Property
Parking
- Total spaces: 2.5
- Parking features: Detached
- Garage spaces: 2.5
Features
- Levels: One and One Half
- Stories: 1.5
- Patio & porch: Deck
- Fencing: Chain Link
Lot
- Size: 4,356 Square Feet
- Dimensions: 34X132
- Features: Level, City/Town/Suburb
Details
- Parcel number: 520828418011.000016
Construction
Type & style
- Home type: SingleFamily
- Architectural style: Traditional
- Property subtype: Single Family Residence
Materials
- Stone, Vinyl Siding, Wood Siding
- Foundation: Stone
- Roof: Metal
Condition
- New construction: No
- Year built: 1870
Utilities & green energy
- Electric: Peru Utilities
- Gas: NIPSCO
- Sewer: City
- Water: City, Peru Utilities
Green energy
- Energy efficient items: Appliances, Doors
Community & HOA
Community
- Features: Sidewalks
- Security: Smoke Detector(s)
- Subdivision: Shirks
Location
- Region: Peru
Financial & listing details
- Tax assessed value: $84,000
- Annual tax amount: $1,710
- Date on market: 5/7/2026
- Listing terms: Cash,Conventional,FHA,USDA Loan,VA Loan
Estimated market value
$236,000
$224,000 - $248,000
$1,318/mo
Price history
| Date | Event | Price |
|---|---|---|
| 9/8/2026 | Price change | $239,900-2.9% |
Source:  IRMLS #202617000 Report a problem IRMLS #202617000 Report a problem | ||
| 5/26/2026 | Price change | $247,000-5% |
Source: IRMLS #202617000 Report a problem | ||
| 5/7/2026 | Listed for sale | $259,900 |
Source: IRMLS #202617000 Report a problem | ||
| 4/21/2026 | Listing removed | $2,195$1/sqft |
Source: Zillow Rentals Report a problem | ||
| 3/27/2026 | Price change | $2,195-4.4%$1/sqft |
Source: Zillow Rentals Report a problem | ||
| 3/10/2026 | Listed for rent | $2,295-2.3%$1/sqft |
Source: Zillow Rentals Report a problem | ||
| 12/31/2025 | Listing removed | $2,350$1/sqft |
Source: Zillow Rentals Report a problem | ||
| 12/14/2025 | Listed for rent | $2,350$1/sqft |
Source: Zillow Rentals Report a problem | ||
| 12/7/2025 | Listing removed | $2,350$1/sqft |
Source: Zillow Rentals Report a problem | ||
| 10/16/2025 | Listed for rent | $2,350$1/sqft |
Source: Zillow Rentals Report a problem | ||
| 10/7/2025 | Listing removed | $2,350$1/sqft |
Source: Zillow Rentals Report a problem | ||
| 9/16/2025 | Listed for rent | $2,350$1/sqft |
Source: Zillow Rentals Report a problem | ||
| 9/4/2025 | Listing removed | $2,350$1/sqft |
Source: Zillow Rentals Report a problem | ||
| 7/29/2025 | Listed for rent | $2,350$1/sqft |
Source: Zillow Rentals Report a problem | ||
Public tax history
| Year | Property taxes | Tax assessment |
|---|---|---|
| 2025 | $1,162 +7% | $84,000 +44.6% |
| 2024 | $1,086 | $58,100 +7% |
| 2023 | $1,086 +8.4% | $54,300 |
| 2022 | $1,002 | $54,300 +8.4% |
| 2021 | $1,002 | $50,100 |
| 2020 | $1,002 +9.6% | $50,100 |
| 2019 | $914 +1.1% | $50,100 +9.6% |
| 2018 | $904 | $45,700 +1.1% |
| 2017 | $904 | $45,200 |
| 2016 | $904 +3.9% | $45,200 +3.4% |
| 2014 | $870 -0.5% | $43,700 |
| 2013 | $874 | $43,700 |
| 2012 | $874 -0.5% | $43,700 -0.5% |
| 2011 | $878 -4.6% | $43,900 -4.6% |
| 2010 | $920 -4% | $46,000 -4% |
| 2009 | $958 -64.6% | $47,900 -37.9% |
| 2007 | $2,710 | $77,100 |
Find assessor info on the county website
Monthly payment
Est. payment
Payment breakdown
Explore the cost of this home by adjusting the details. Changes won't be saved.Climate risks
Neighborhood: 46970
Nearby schools
Schools provided by the listing agent
- Elementary: Elmwood/Blair Pointe
- Middle: Peru
- High: Peru
- District: Peru Community Schools
Source: IRMLS. This data may not be complete. We recommend contacting the local school district to confirm school assignments for this home.
Similar homes
- $249,9003 bd2 ba1.4k sqft3056 S Wallick Rd, Peru, IN 46970For Sale
 MLS ID #202611606, Cassandra Betzner, Allen Realty Group. IRMLS
 - $214,9003 bd2 ba1.8k sqft2062 S Holiday Dr, Peru, IN 46970For Sale
 MLS ID #202637545, Cassandra Betzner, Allen Realty Group. IRMLS
 - $264,9003 bd2 ba1.6k sqft2283 W Maple Dr, Peru, IN 46970For Sale
 MLS ID #202638612, Nicole Harrison, Real Broker, LLC. IRMLS
 - $155,0003 bd2 ba1.6k sqft68 W 7th St, Peru, IN 46970For Sale
 MLS ID #202615394, Rebekah Slack, Miles Realty Group. IRMLS
